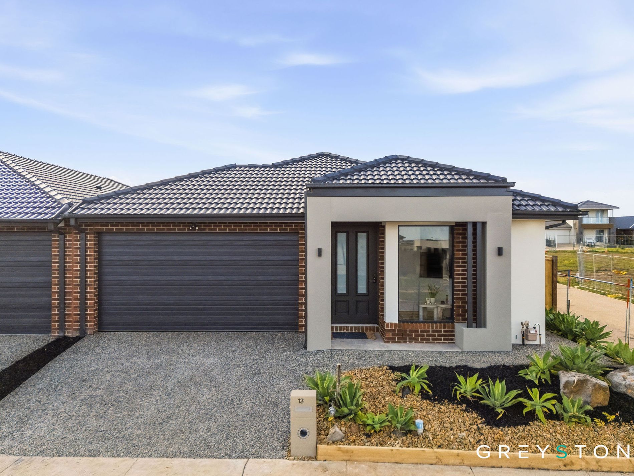
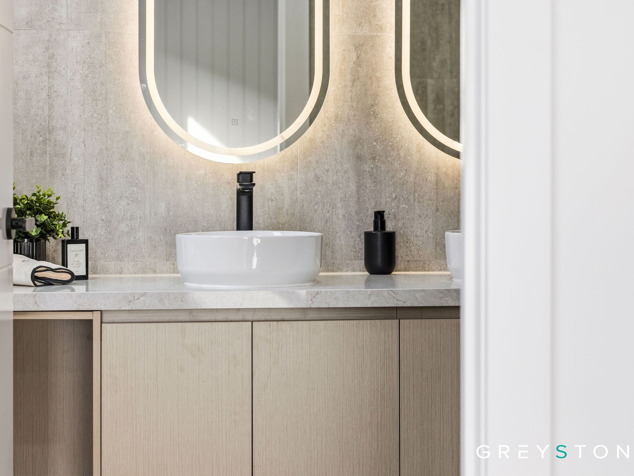
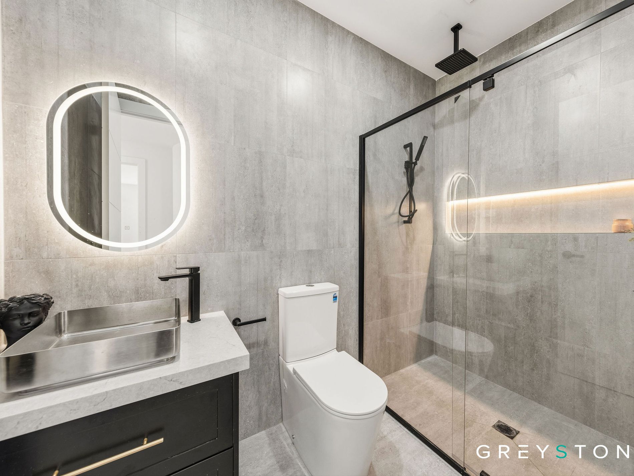
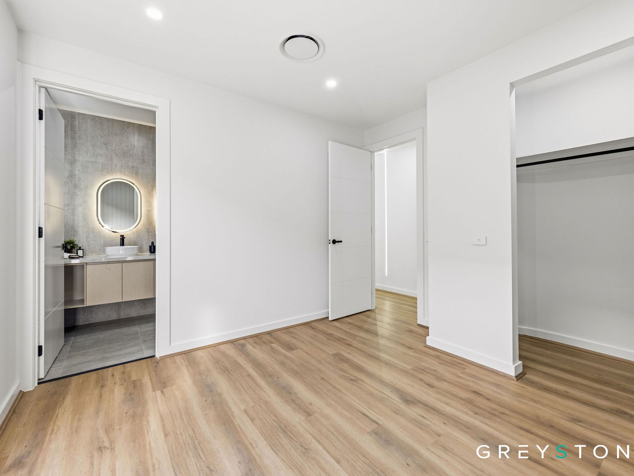
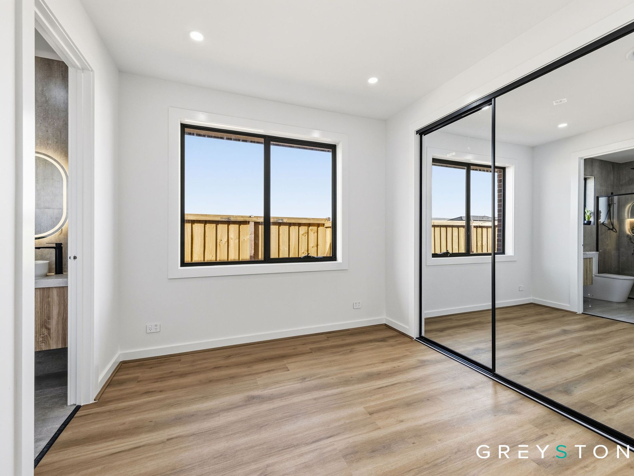
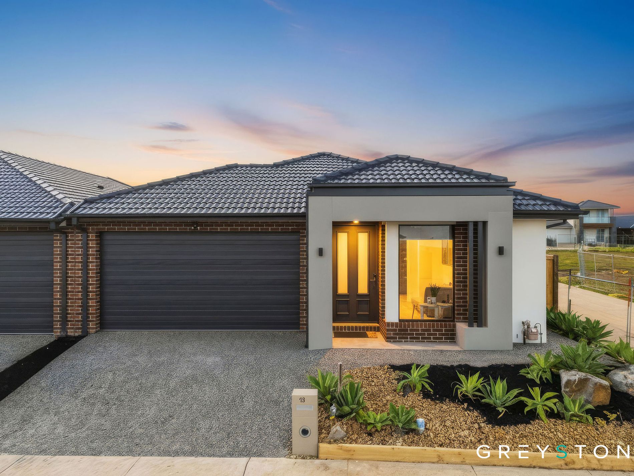
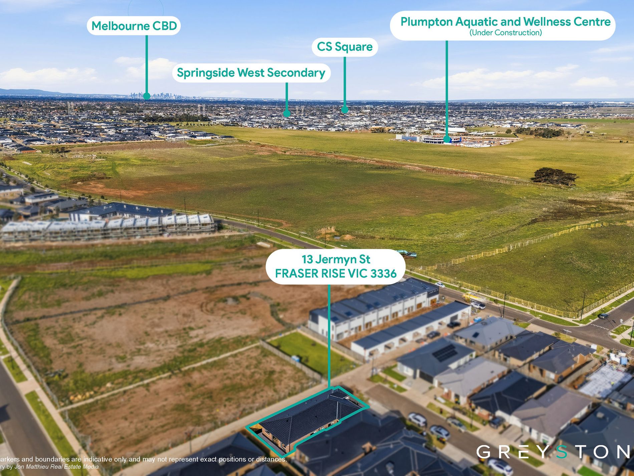
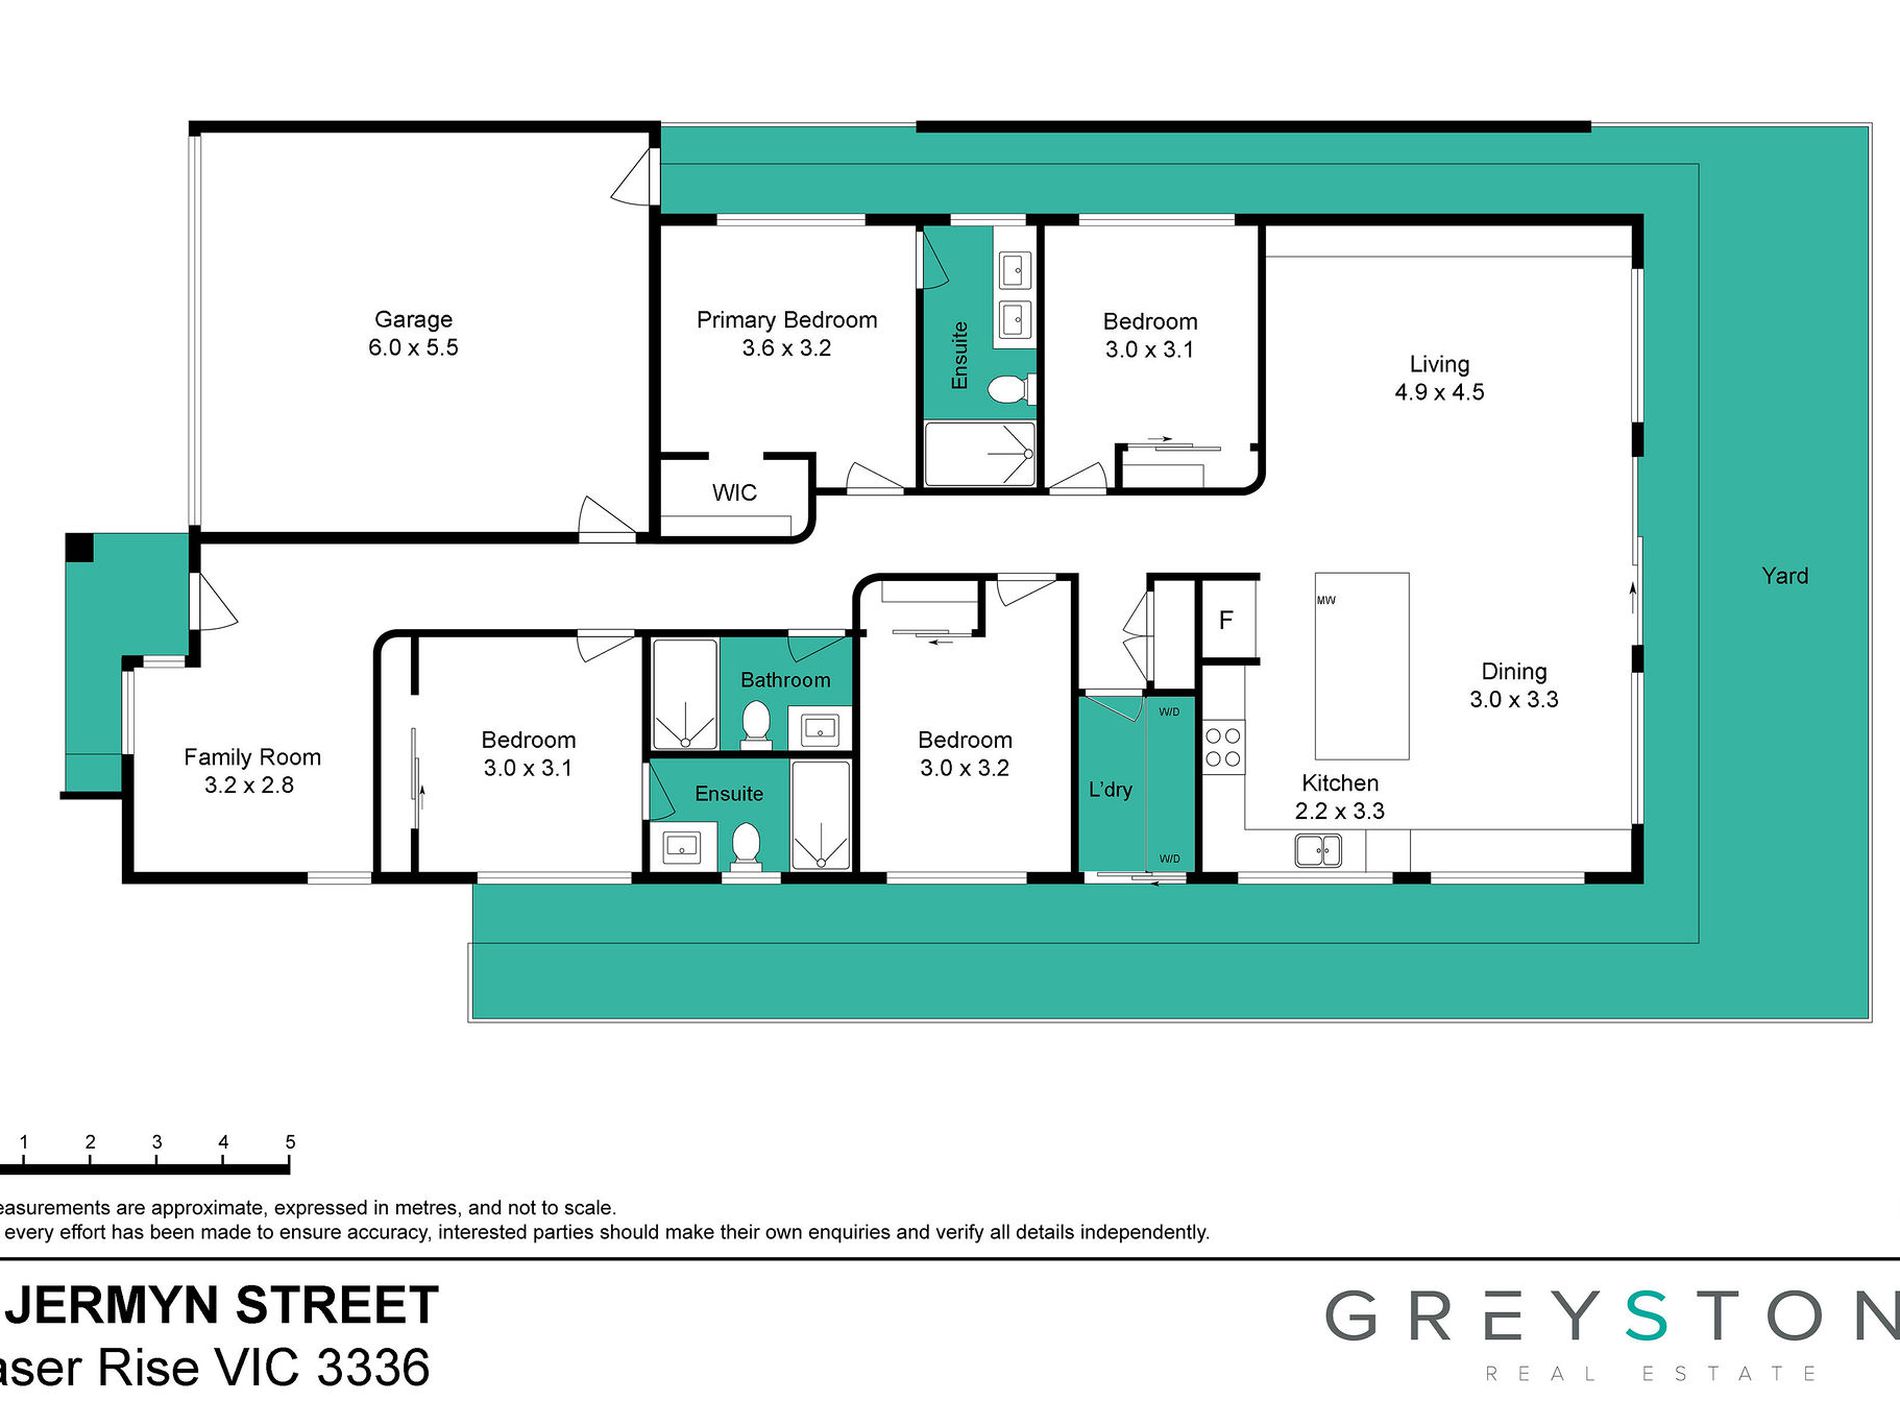
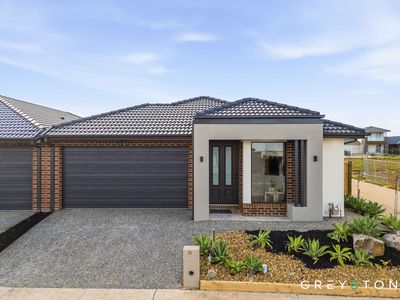
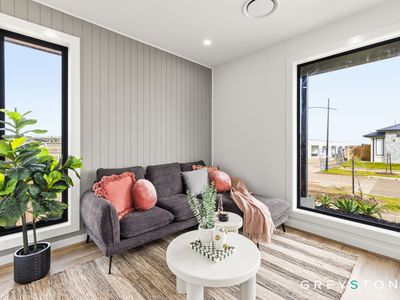
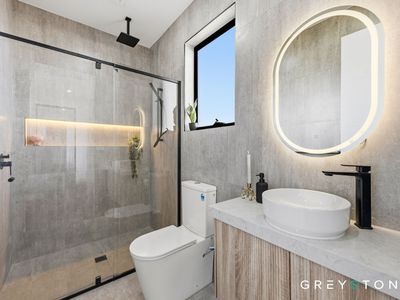
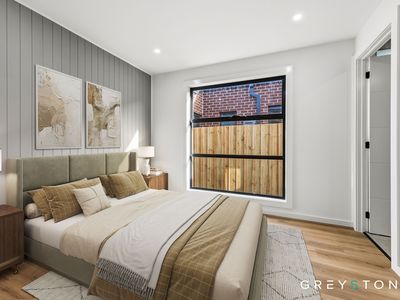
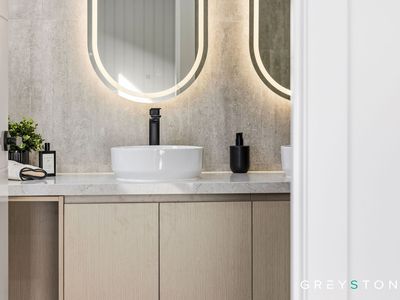
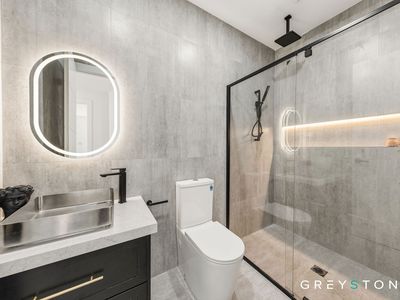
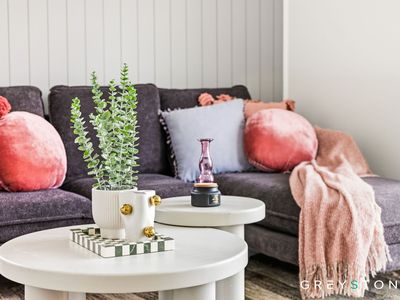
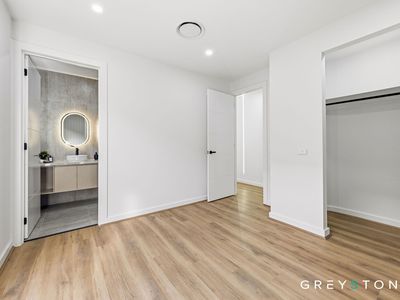
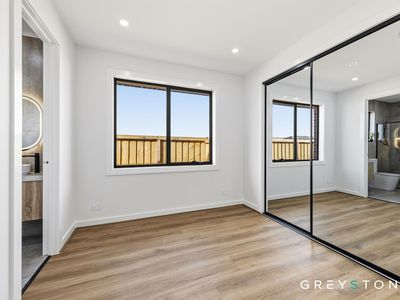
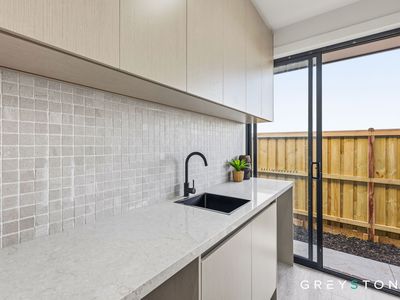
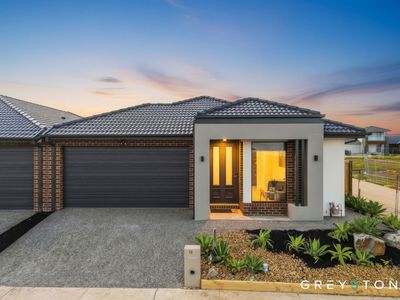
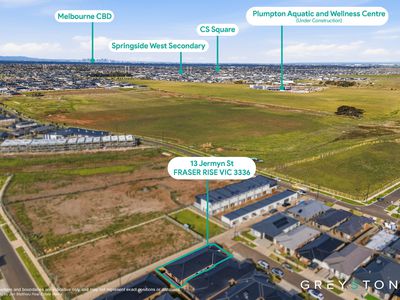
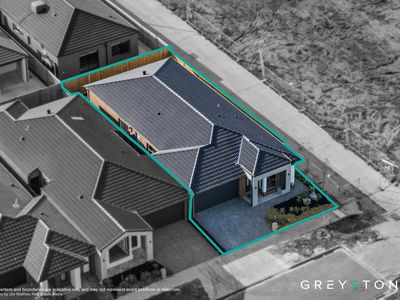
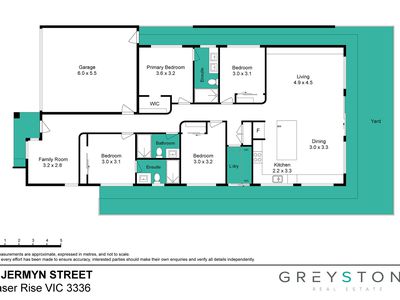
Welcome to 13 Jermyn Street, Fraser Rise, where brand new meets brilliant on a desirable corner block in one of Melbourne's most exciting growth corridors. This stunning four-bedroom, three-bathroom home delivers premium finishes and genuine versatility from the moment you walk through the door, starting with the standout feature, two master bedrooms complete with walk-in robes and private ensuites featuring floor-to-ceiling tiles. This dual master configuration is genuinely hard to find, perfect for multi-generational families, teenagers wanting their own space, or those planning ahead for guests and independence. Families will appreciate access to excellent schools including Springside West Secondary, Sydenham Primary School, Southern Cross Grammar and Bacchus Marsh Grammar, while City Vista Shopping Centre, Watergardens Shopping Centre and Taylors Hill Village provide everything needed close to home. With easy access to Melton Highway and just 40km to Melbourne's CBD, this location delivers genuine convenience for growing families.
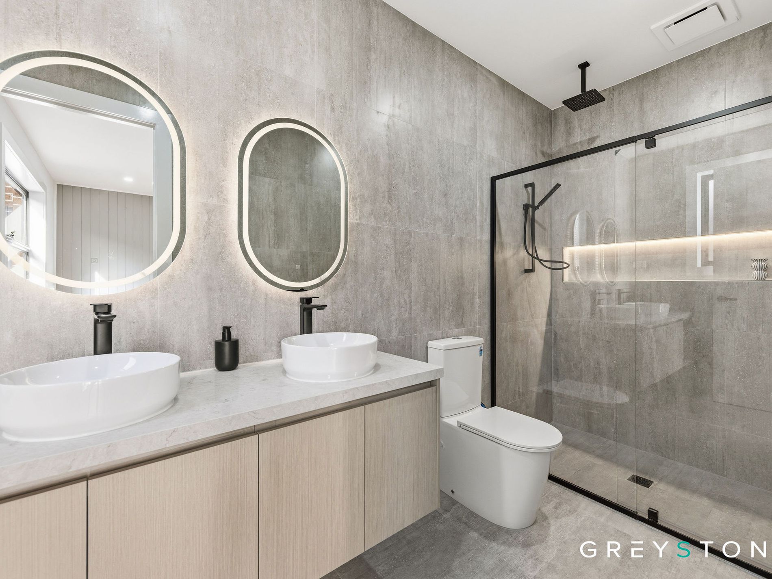
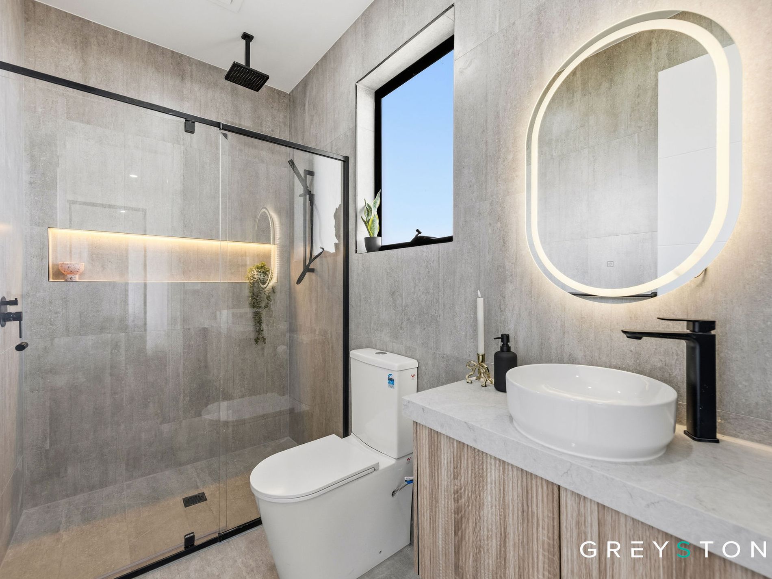
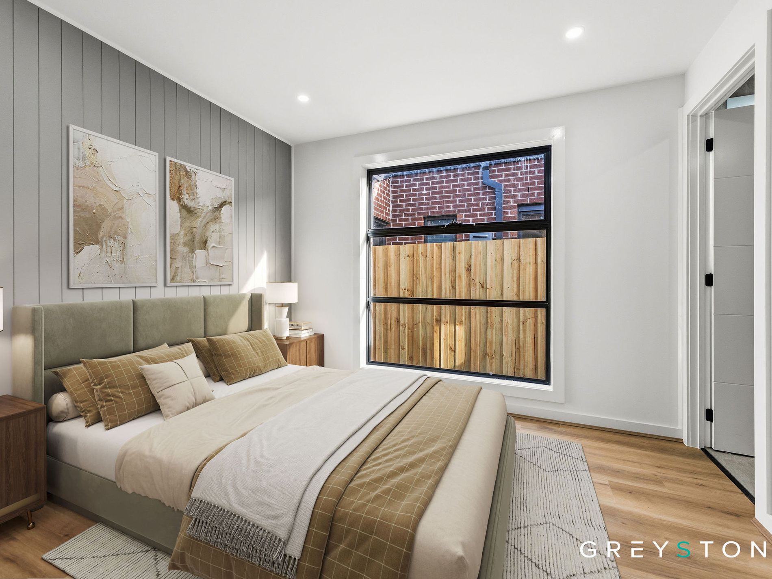
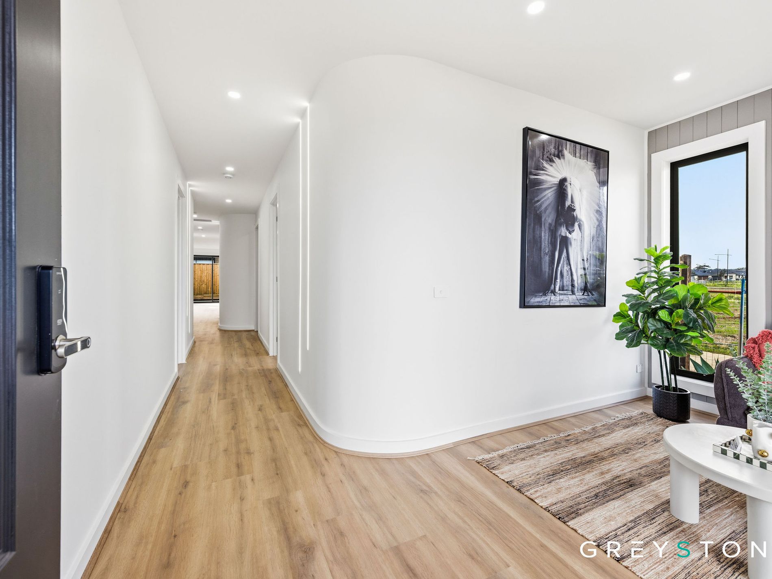
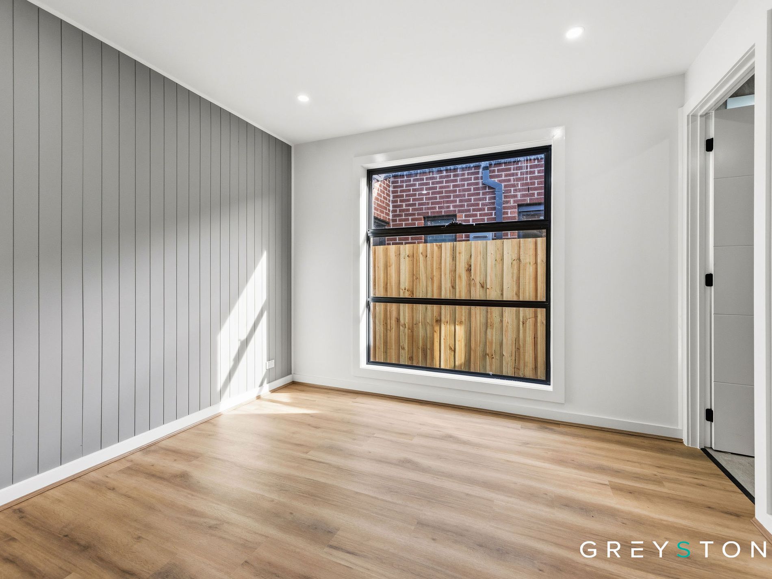
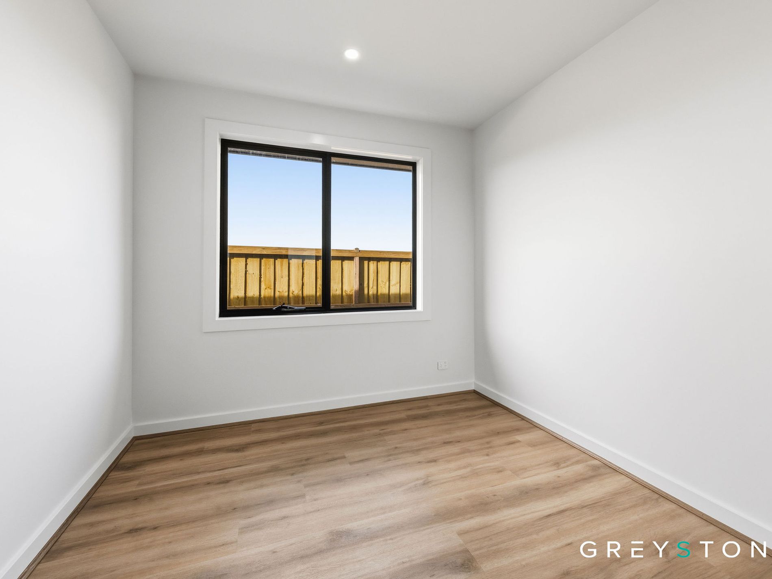
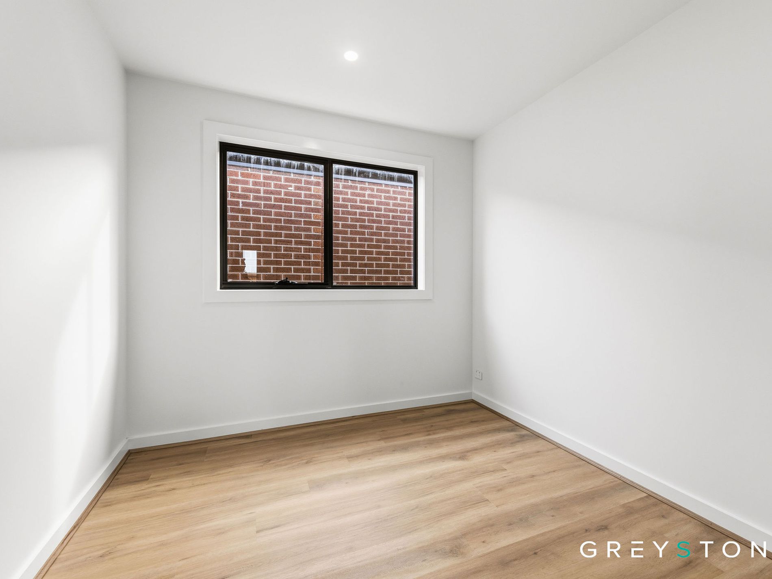
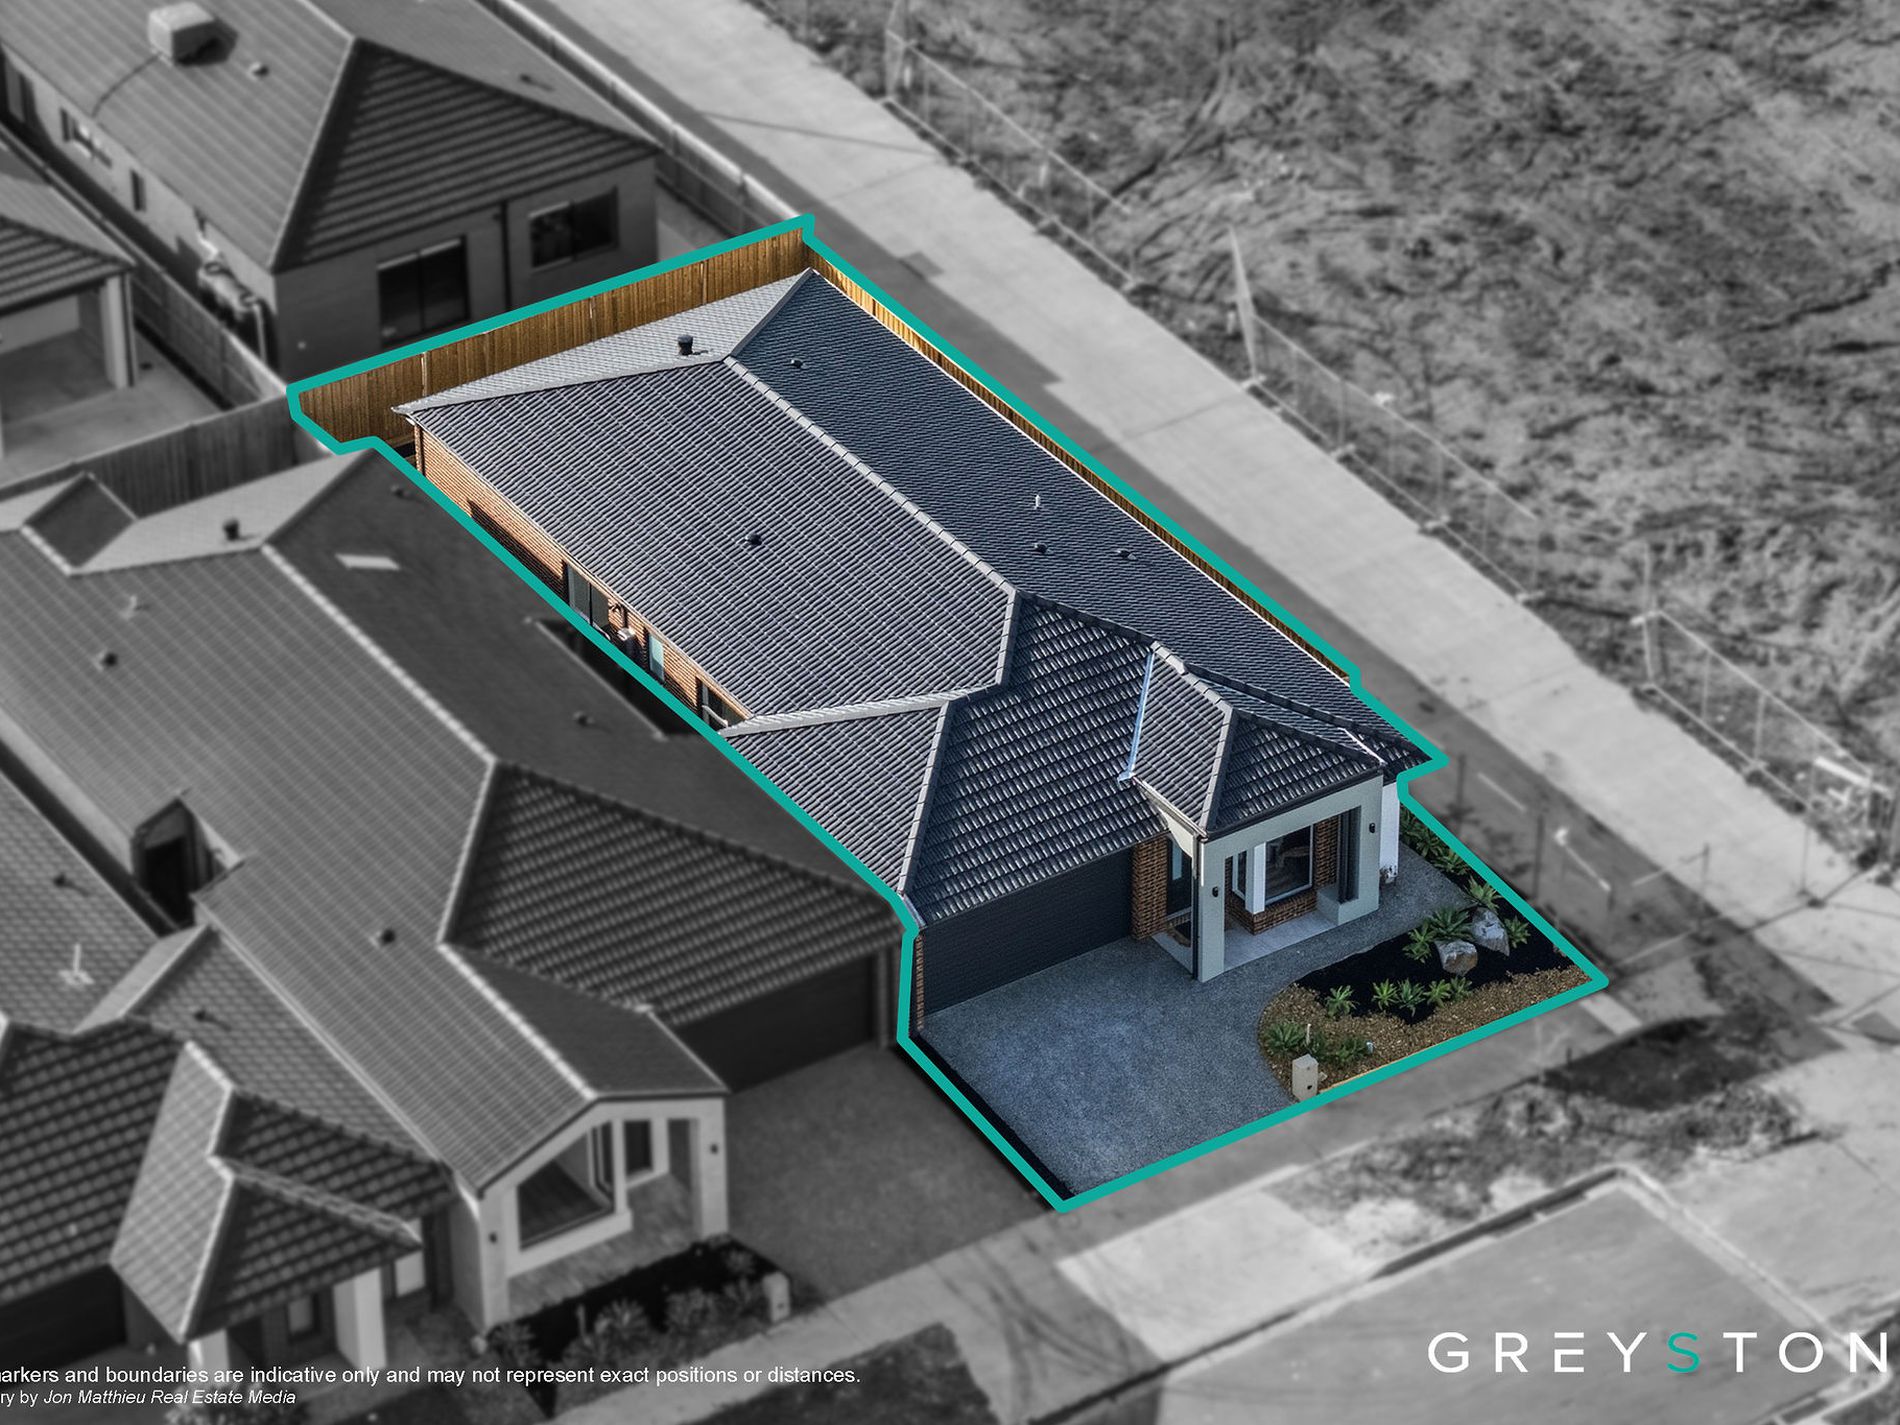
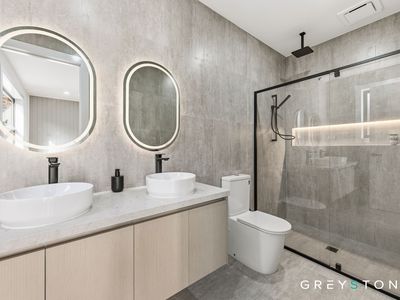
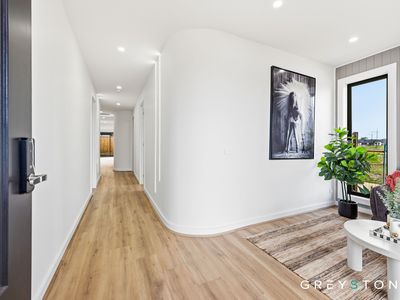
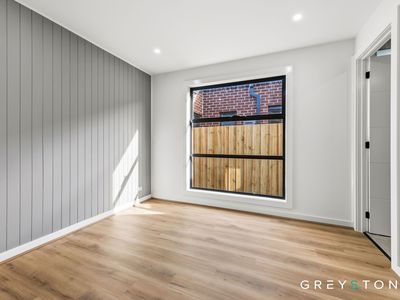
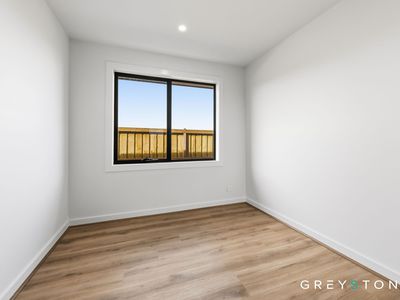
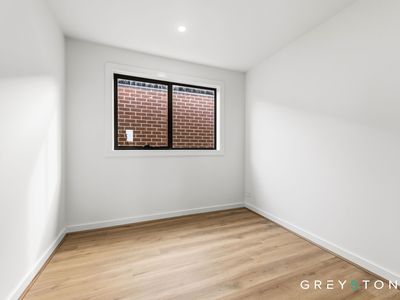
The generous 12.5m frontage sits proudly on its corner block position, offering that little bit of extra space and street presence that corner blocks provide. Step inside to discover soaring high ceilings paired with square set cornice throughout, creating a sense of space and sophistication from the entrance. The two master suites anchor either end of the home, each featuring walk-in robes and their own ensuite with shower, toilet and floor-to-ceiling tiles, delivering privacy and comfort in equal measure. The remaining two bedrooms come with built-in robes and share access to a well-appointed central bathroom. Hybrid timber flooring flows throughout the home, delivering that perfect combination of style and everyday practicality that busy households need.
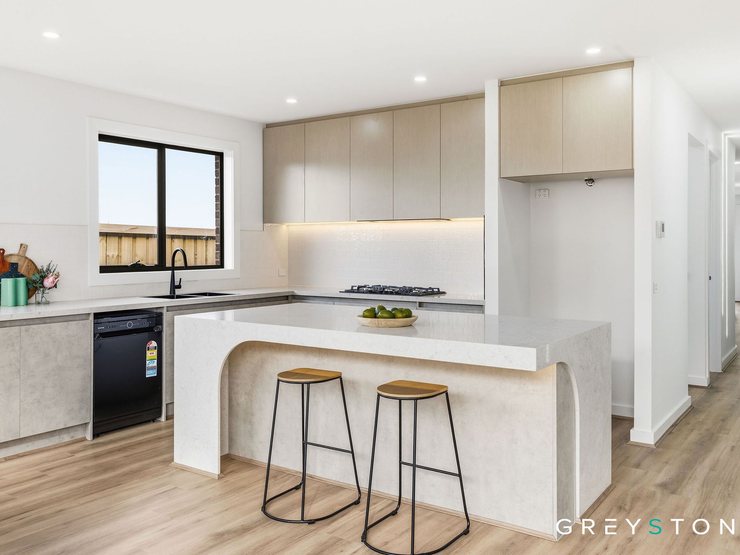
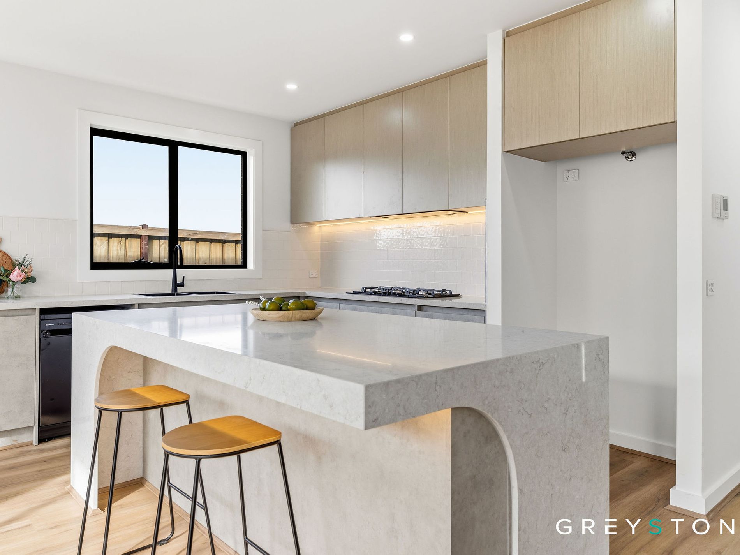
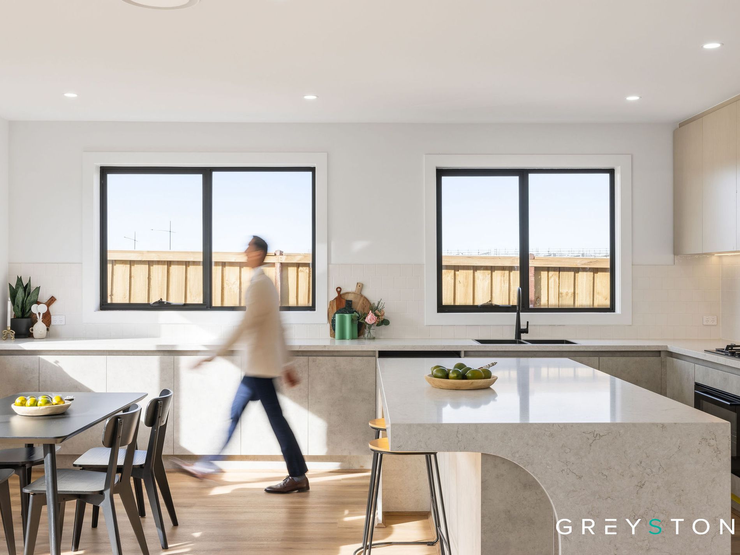
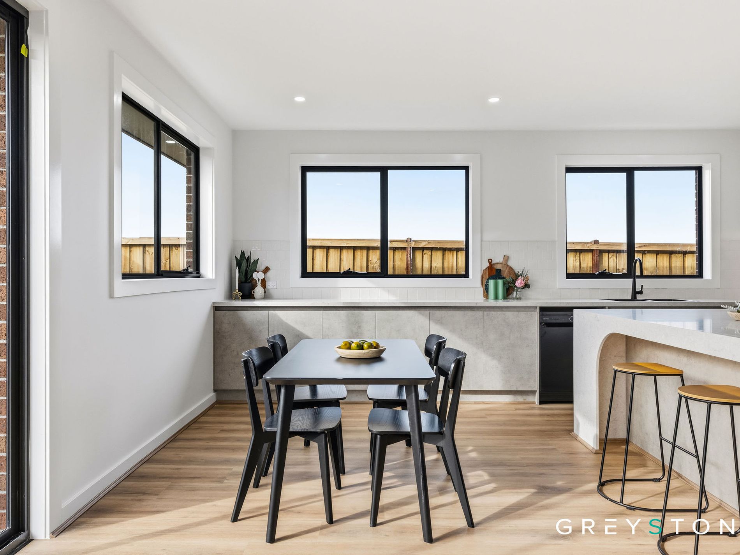
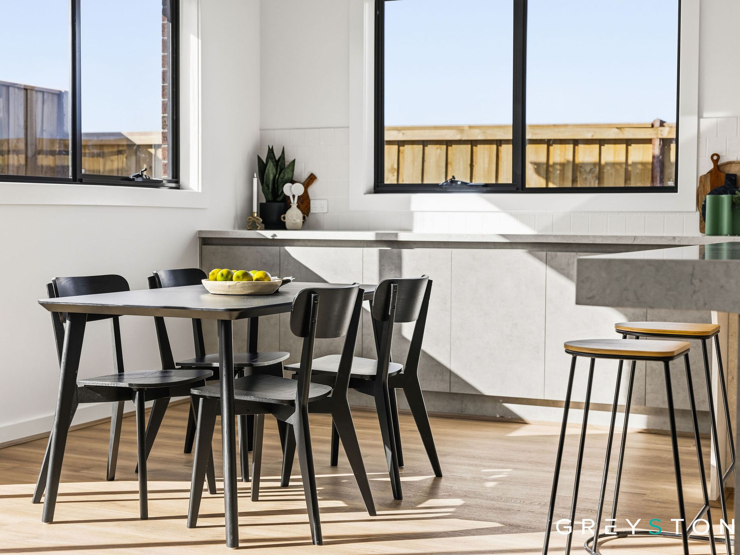
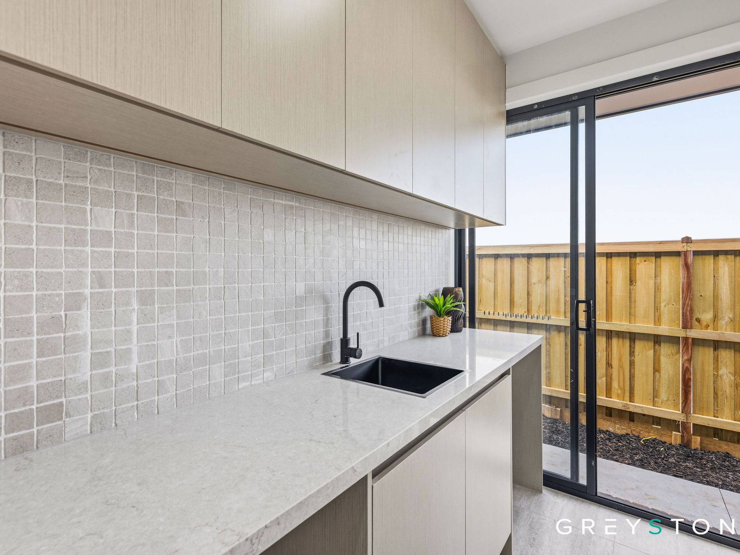
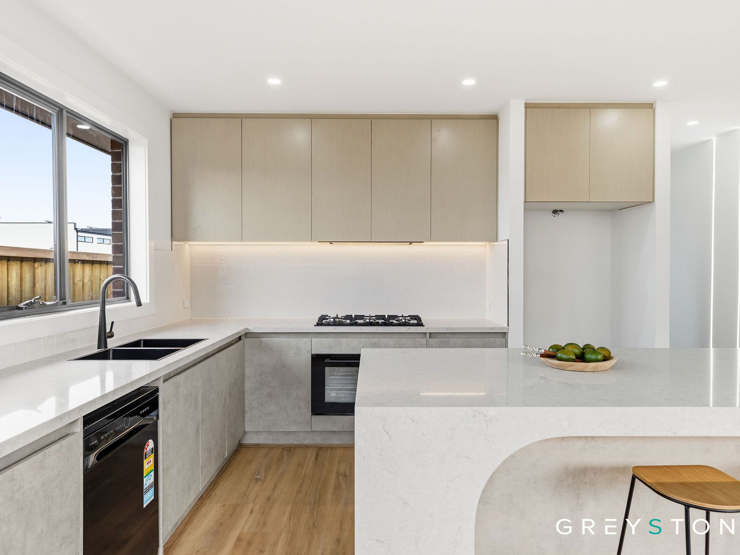
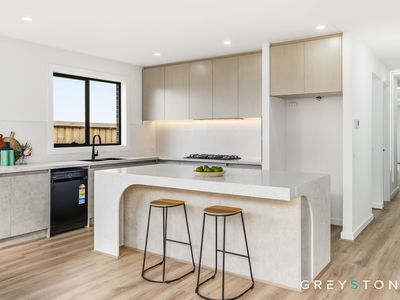
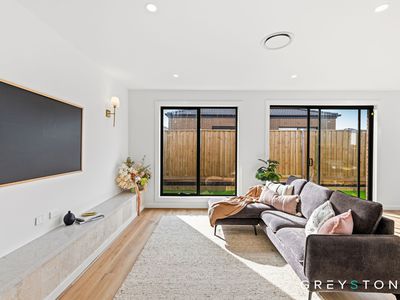
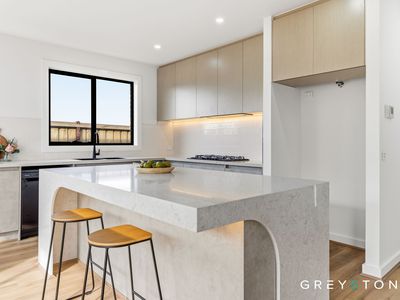
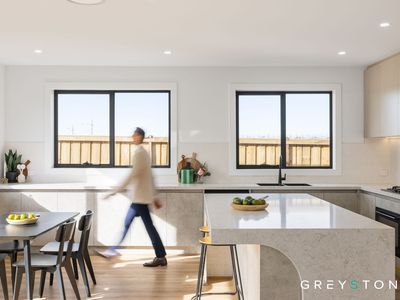
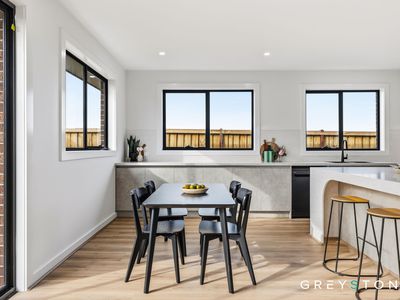
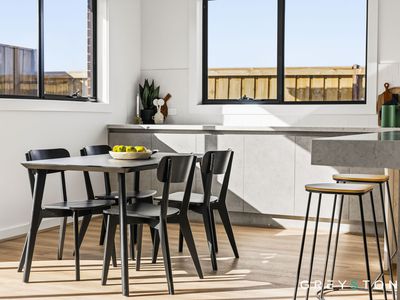
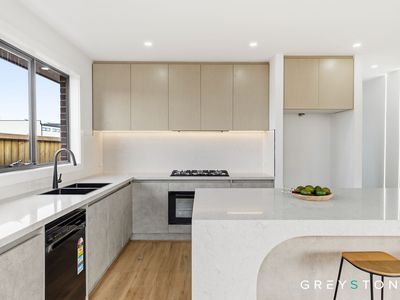
At the heart of this home sits an impressive kitchen built for those who love to cook and entertain, featuring gas cooking with premium 900mm appliances and expansive 100mm stone bench tops that deliver both style and serious workspace. The open-plan design connects kitchen, living and dining into one seamless space, the natural hub where family life unfolds daily. Reverse cycle heating and cooling ensures year-round comfort throughout the home, while that hybrid timber flooring continues to impress with its durability and easy-care appeal, standing up to daily life without compromising on looks.
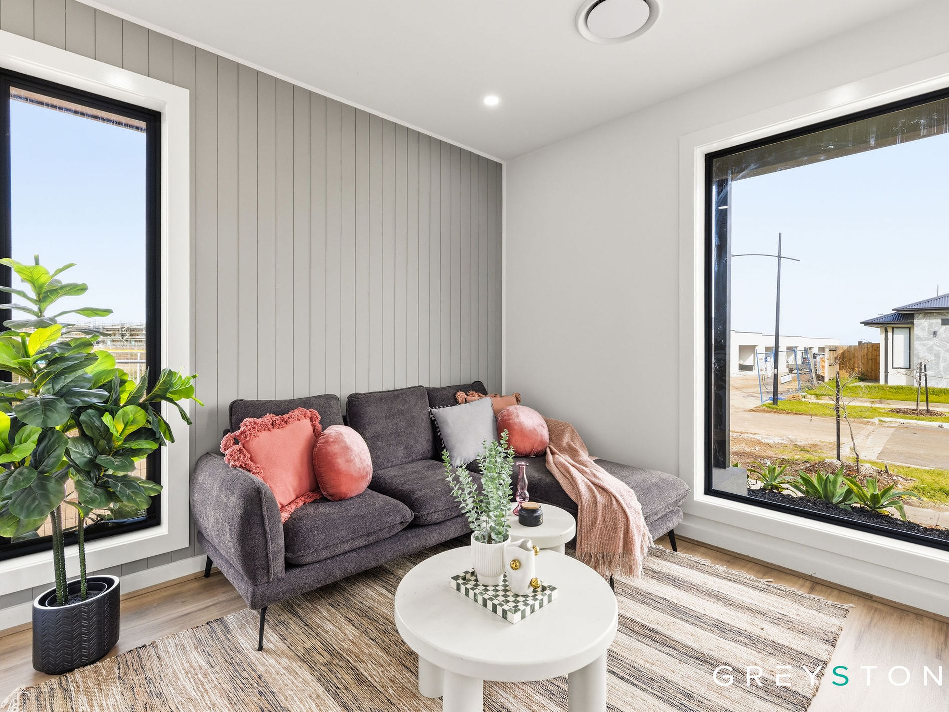
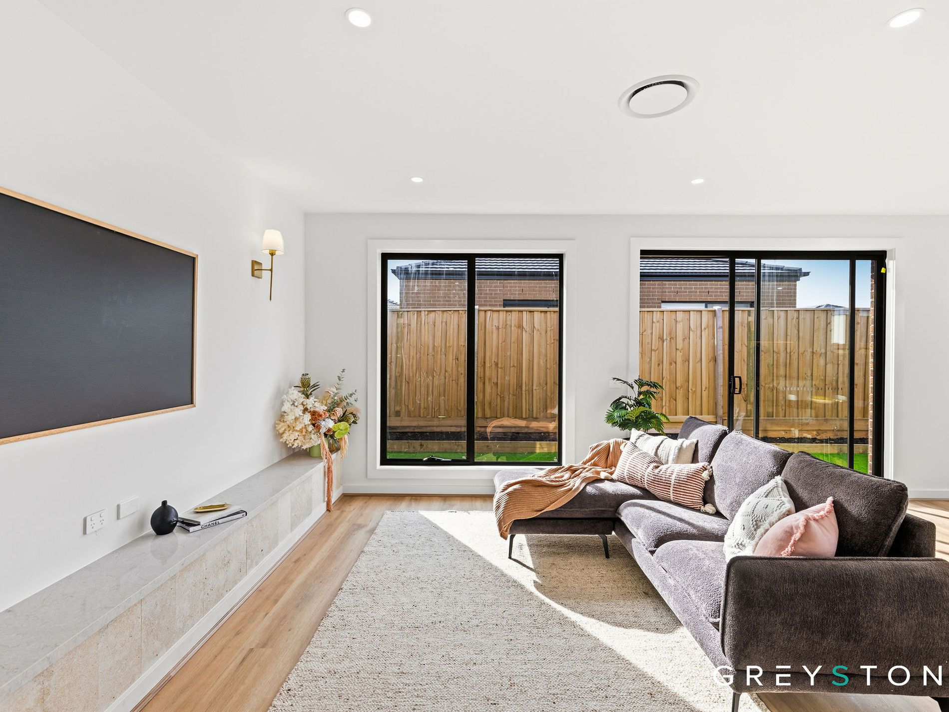
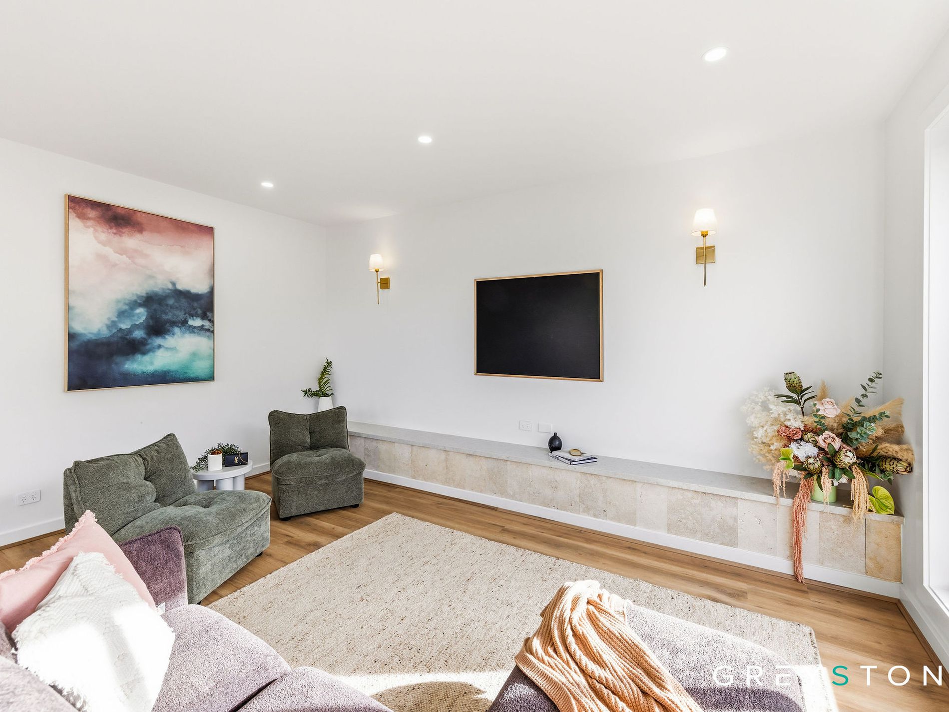
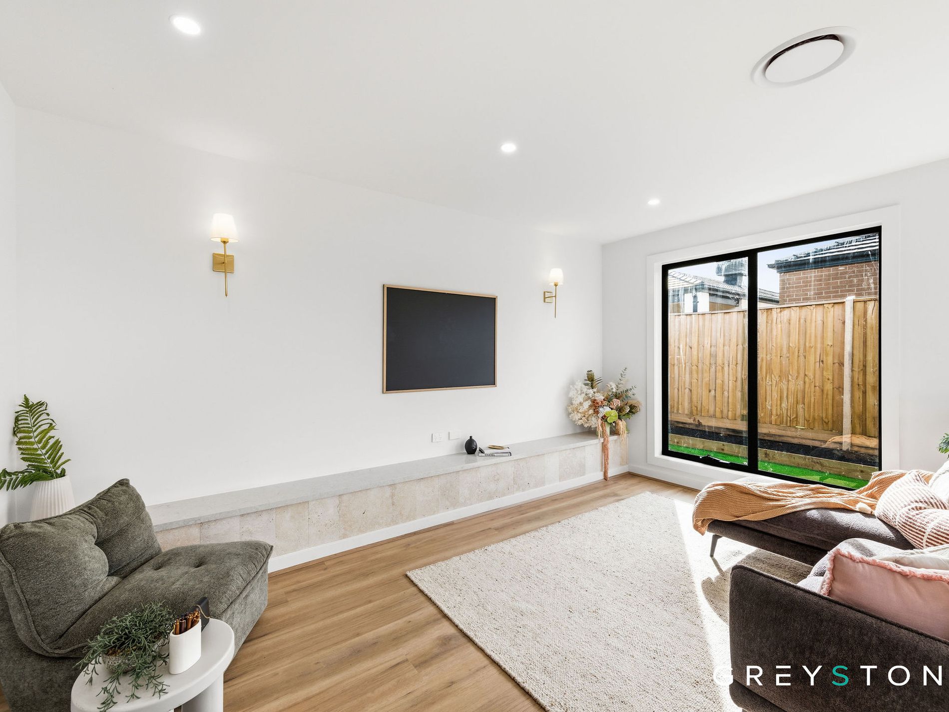
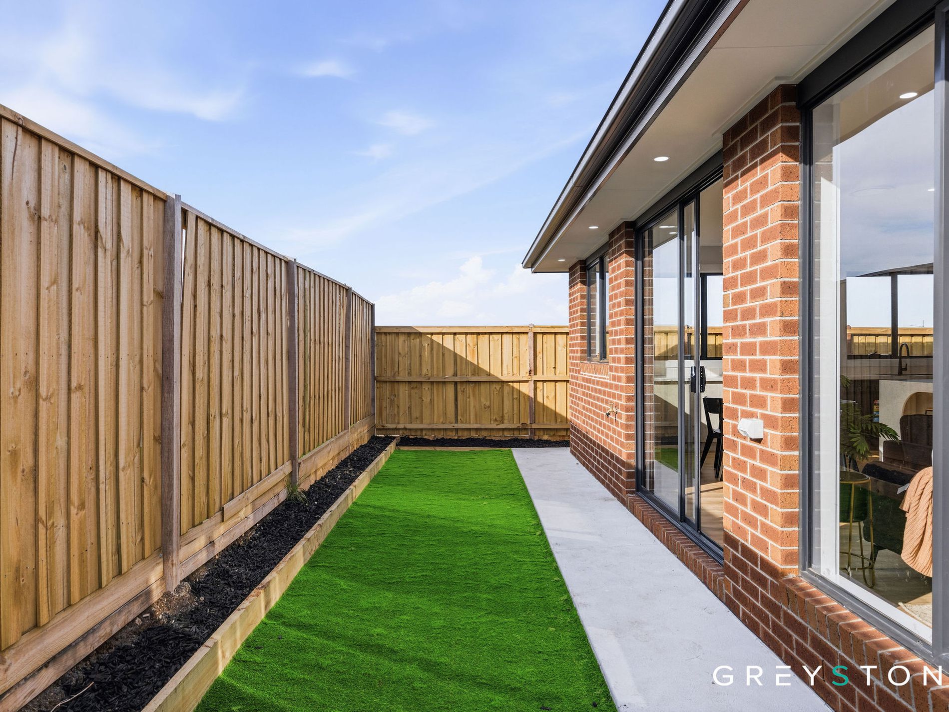
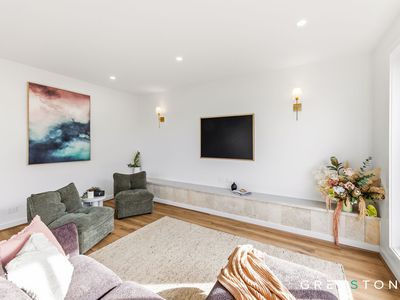
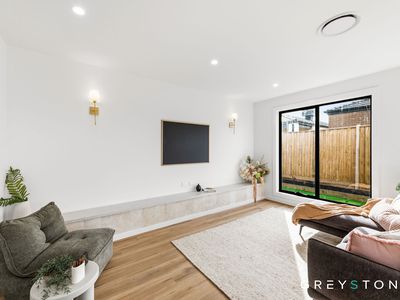
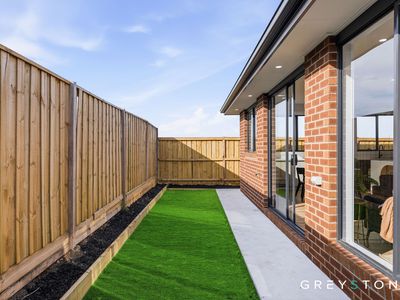
This home truly delivers on lifestyle and flexibility. Two distinct living areas cater to every stage of family life, a front formal living space offers a quiet retreat for relaxing or entertaining guests, while the open-plan kitchen, living and dining area at the rear becomes the natural gathering point for everyday family moments. The low-maintenance backyard means more time enjoying life and less time on upkeep, ideal for busy families or those who'd simply rather spend weekends doing something other than mowing lawns. The double garage provides secure parking and storage, rounding out a home that's been thoughtfully designed for how modern families actually live. Whether it's movie nights in the formal lounge, weekday dinners in the open-plan zone, or hosting extended family thanks to those dual master suites, this home adapts to your needs.
This exceptional brand new home represents a rare opportunity to secure premium finishes, genuine flexibility and a sought-after corner position in one package. The dual master bedroom configuration alone sets this property apart from typical new builds, while high ceilings, square set cornice, stone benchtops and quality inclusions throughout demonstrate genuine attention to detail. Combined with two versatile living areas, a low-maintenance yard, and a location offering easy access to schools, shopping and the Melton Highway, 13 Jermyn Street ticks every box for families seeking quality and convenience. Never lived in and ready for vacant possession, this is your chance to move into a home built for modern living and start creating lasting memories from day one. For more information or to book a private inspection, contact Fareed Sherzad and Jay McIntyre at Greystone Real Estate today.
A photo ID is a must for all inspections.
DISCLAIMER: All stated dimensions/areas are approximate only. All information is general only and does not constitute any representation on the part of the vendor or agent.
Please see the below link for an up-to-date copy of the Due Diligence Checklist:
http://www.consumer.vic.gov.au/duediligencechecklist
Features
- Remote Garage
- Fully Fenced
- Secure Parking
- Built-in Wardrobes
- Dishwasher