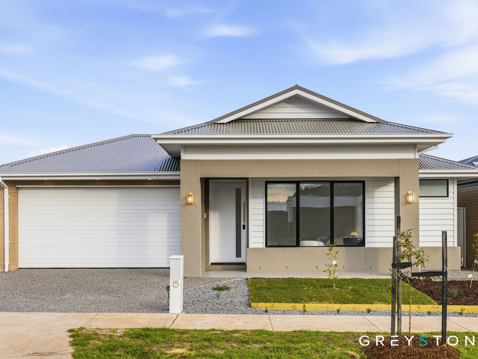
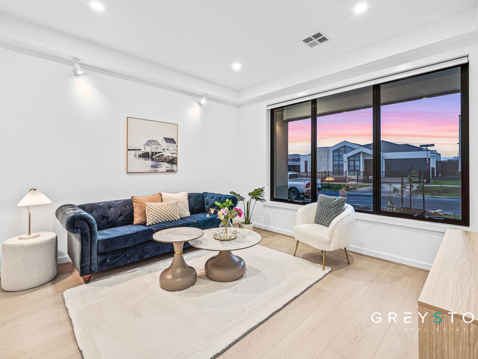
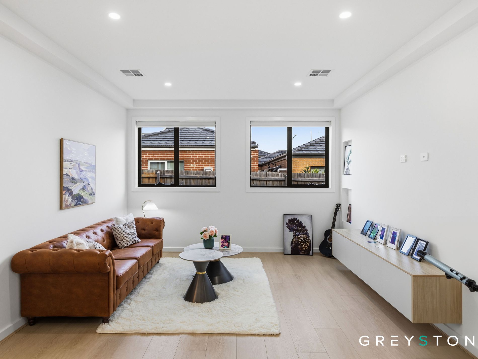
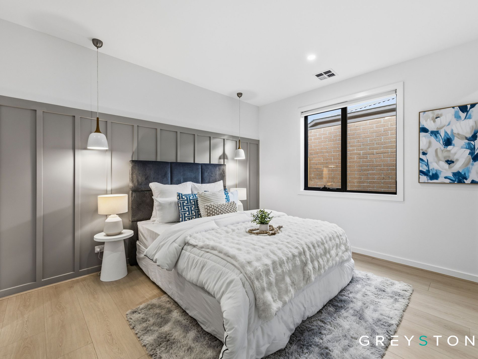
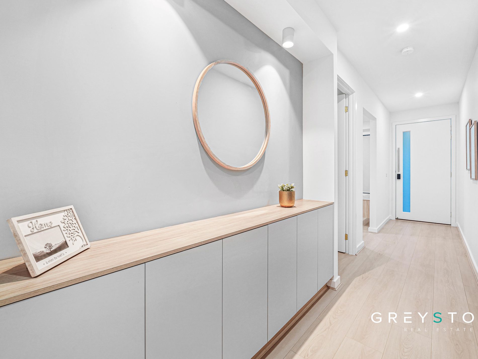
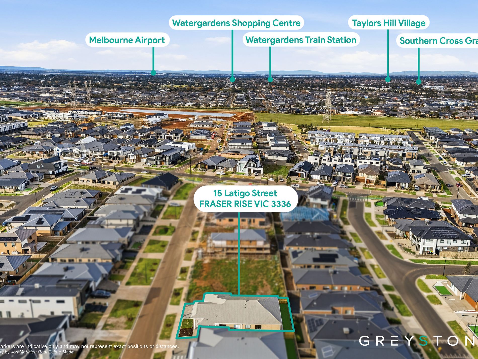
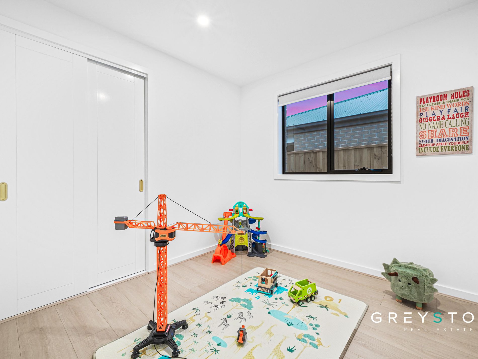
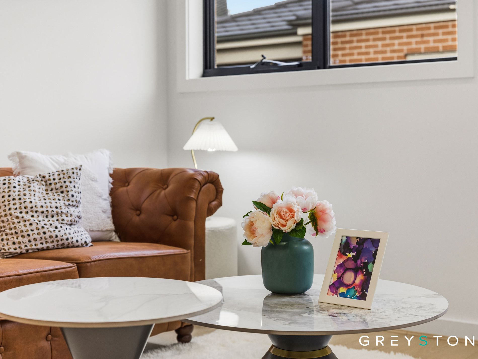
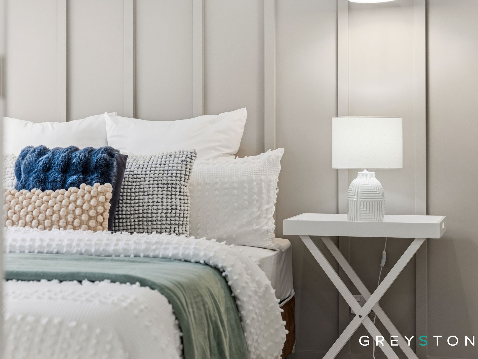
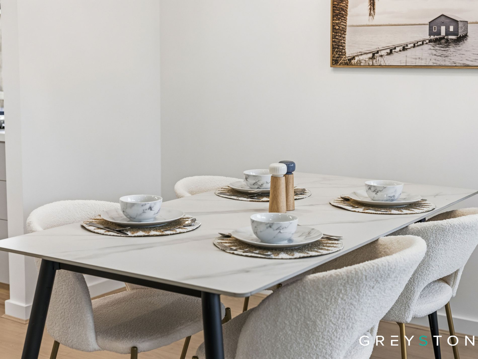
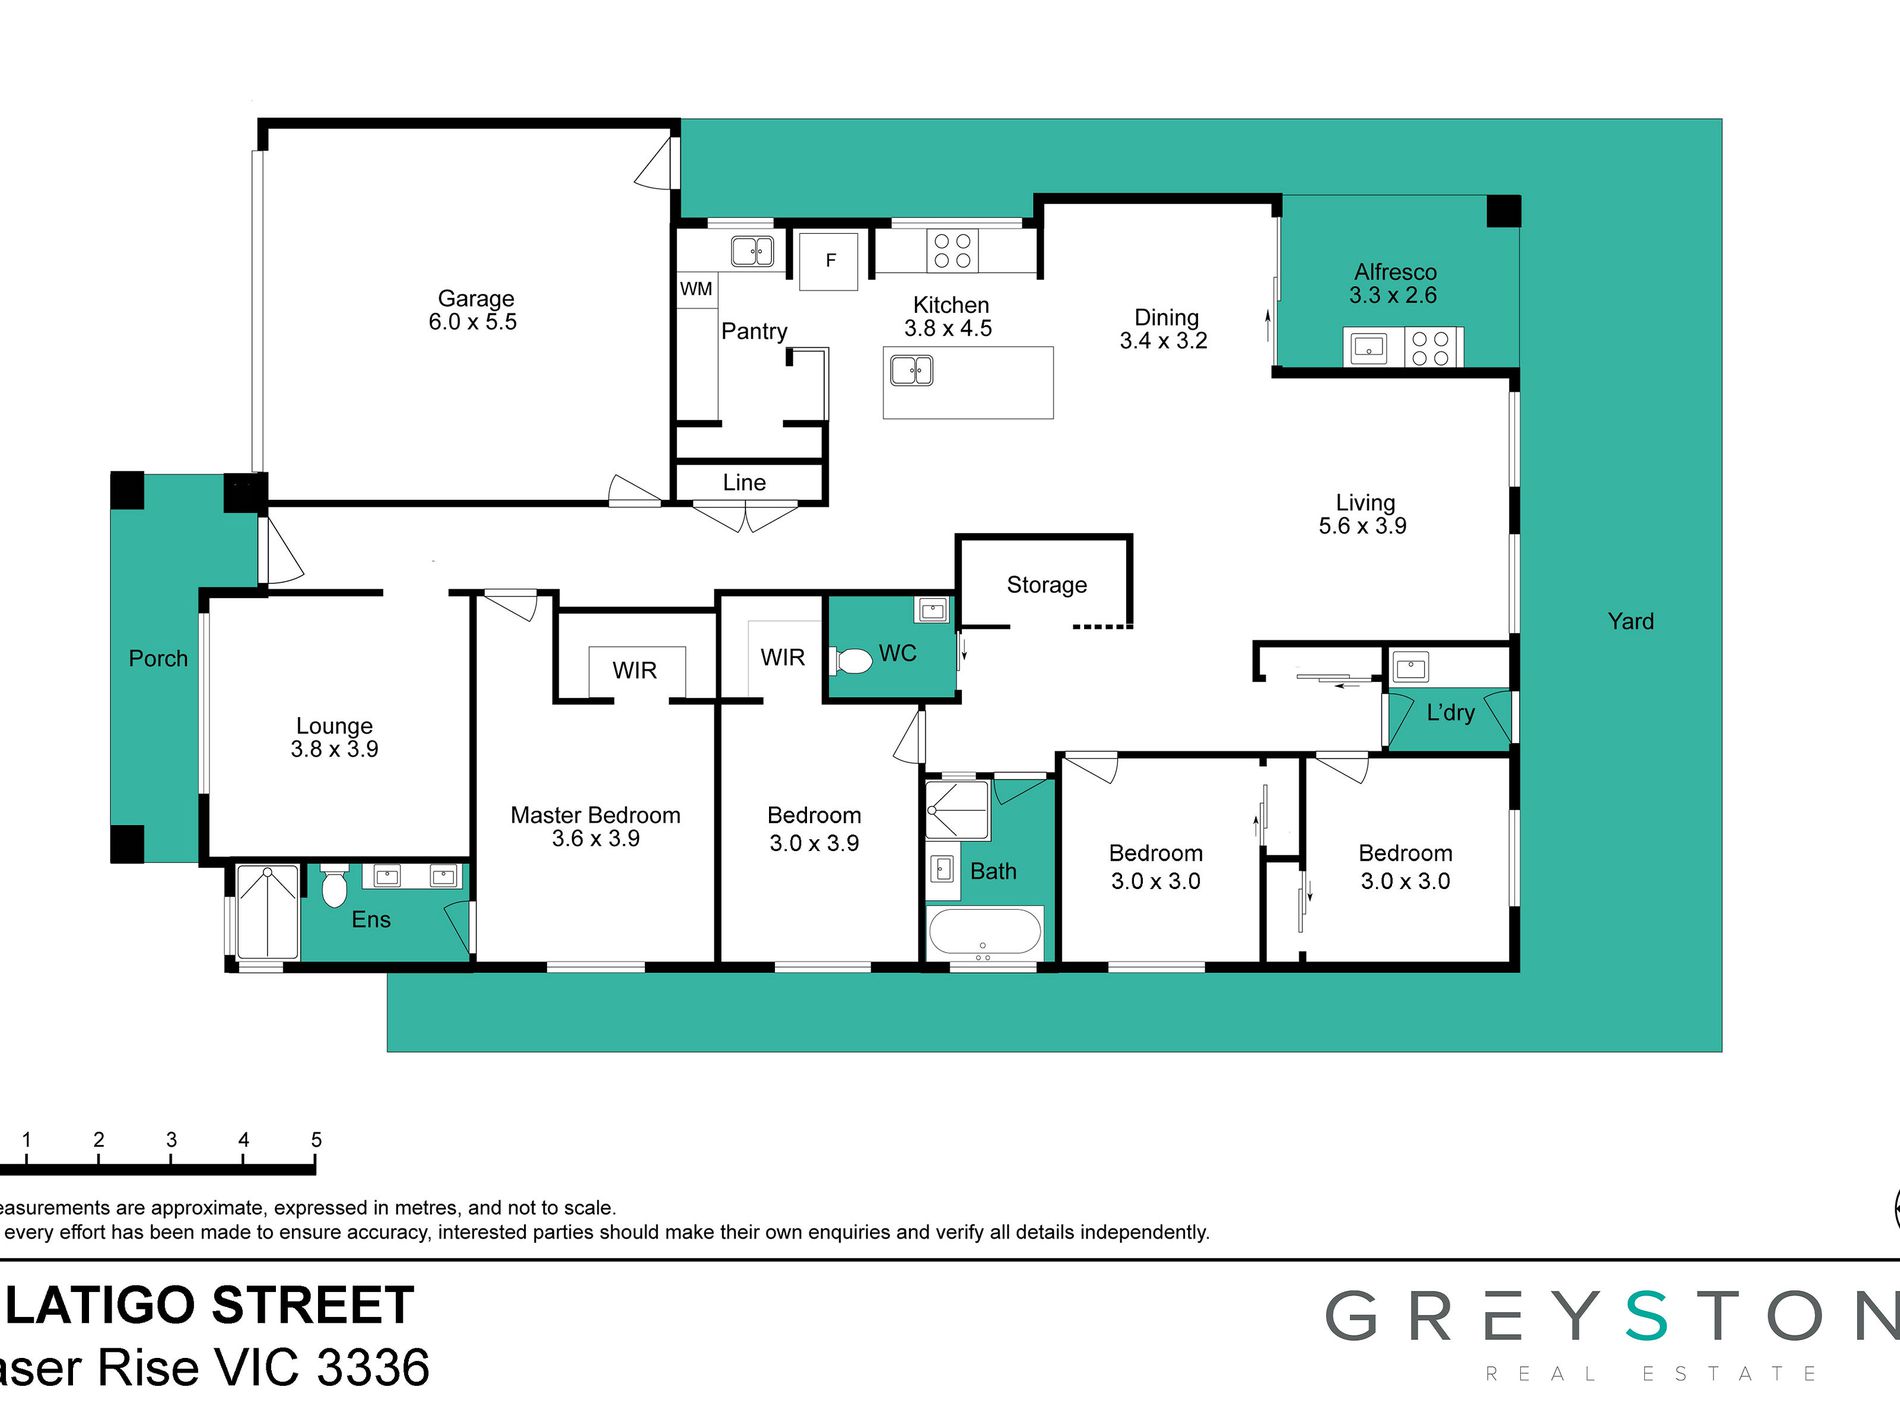
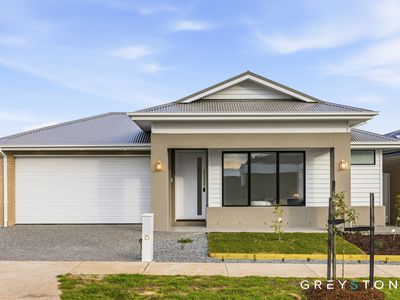
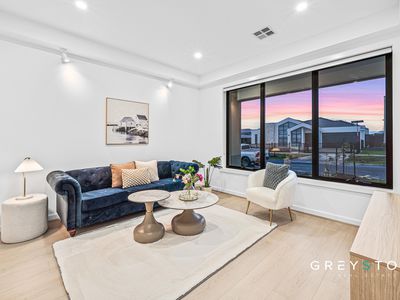
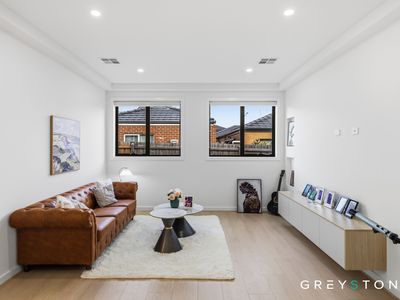
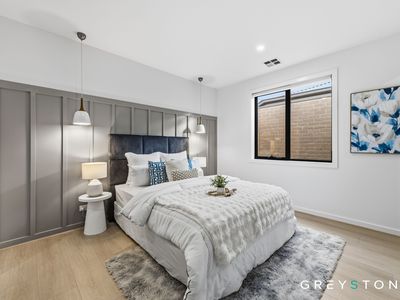
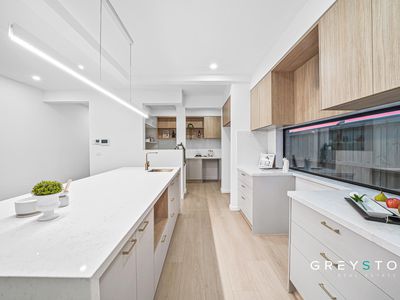
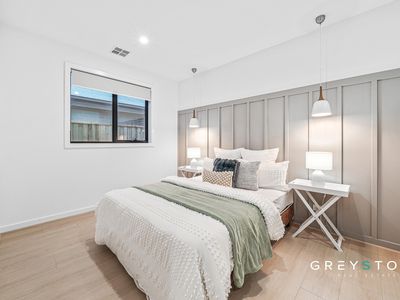
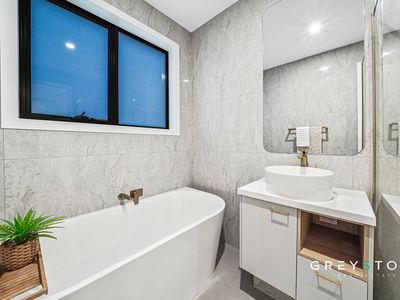
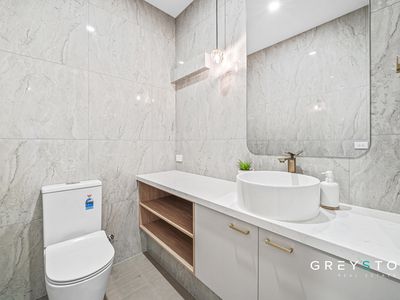
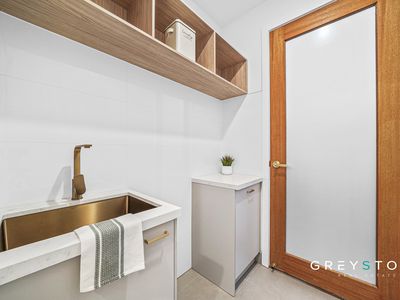
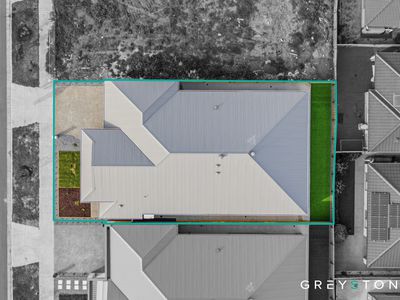
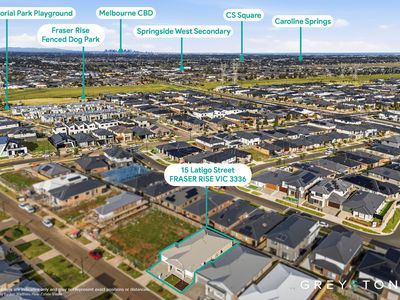
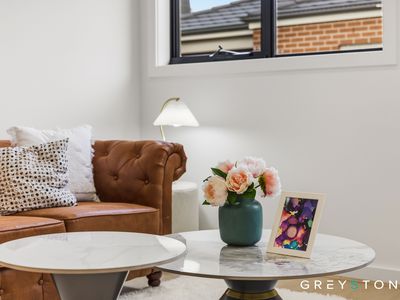
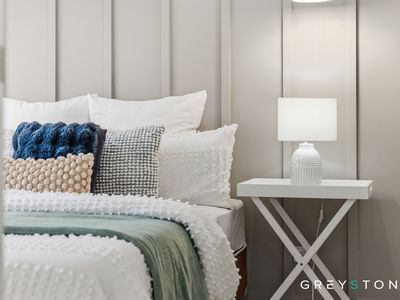
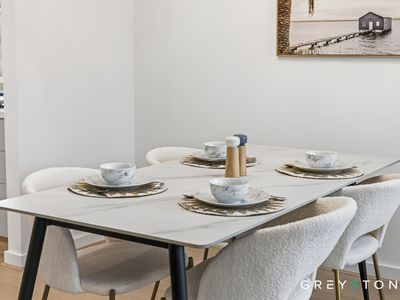
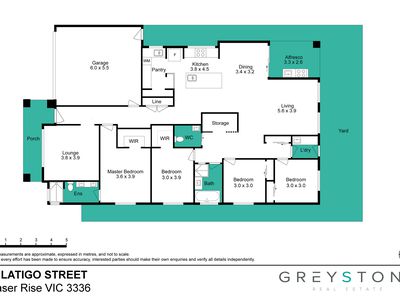
Welcome to 15 Latigo Street, Fraser Rise, an exceptional north facing residence that perfectly combines architectural elegance, premium craftsmanship, and luxurious family living. Positioned in one of Fraser Rise's most sought after pockets, this beautifully appointed four bedroom, two bathroom home with multiple living areas and a double garage presents an outstanding opportunity for growing families seeking space, style, and everyday comfort.
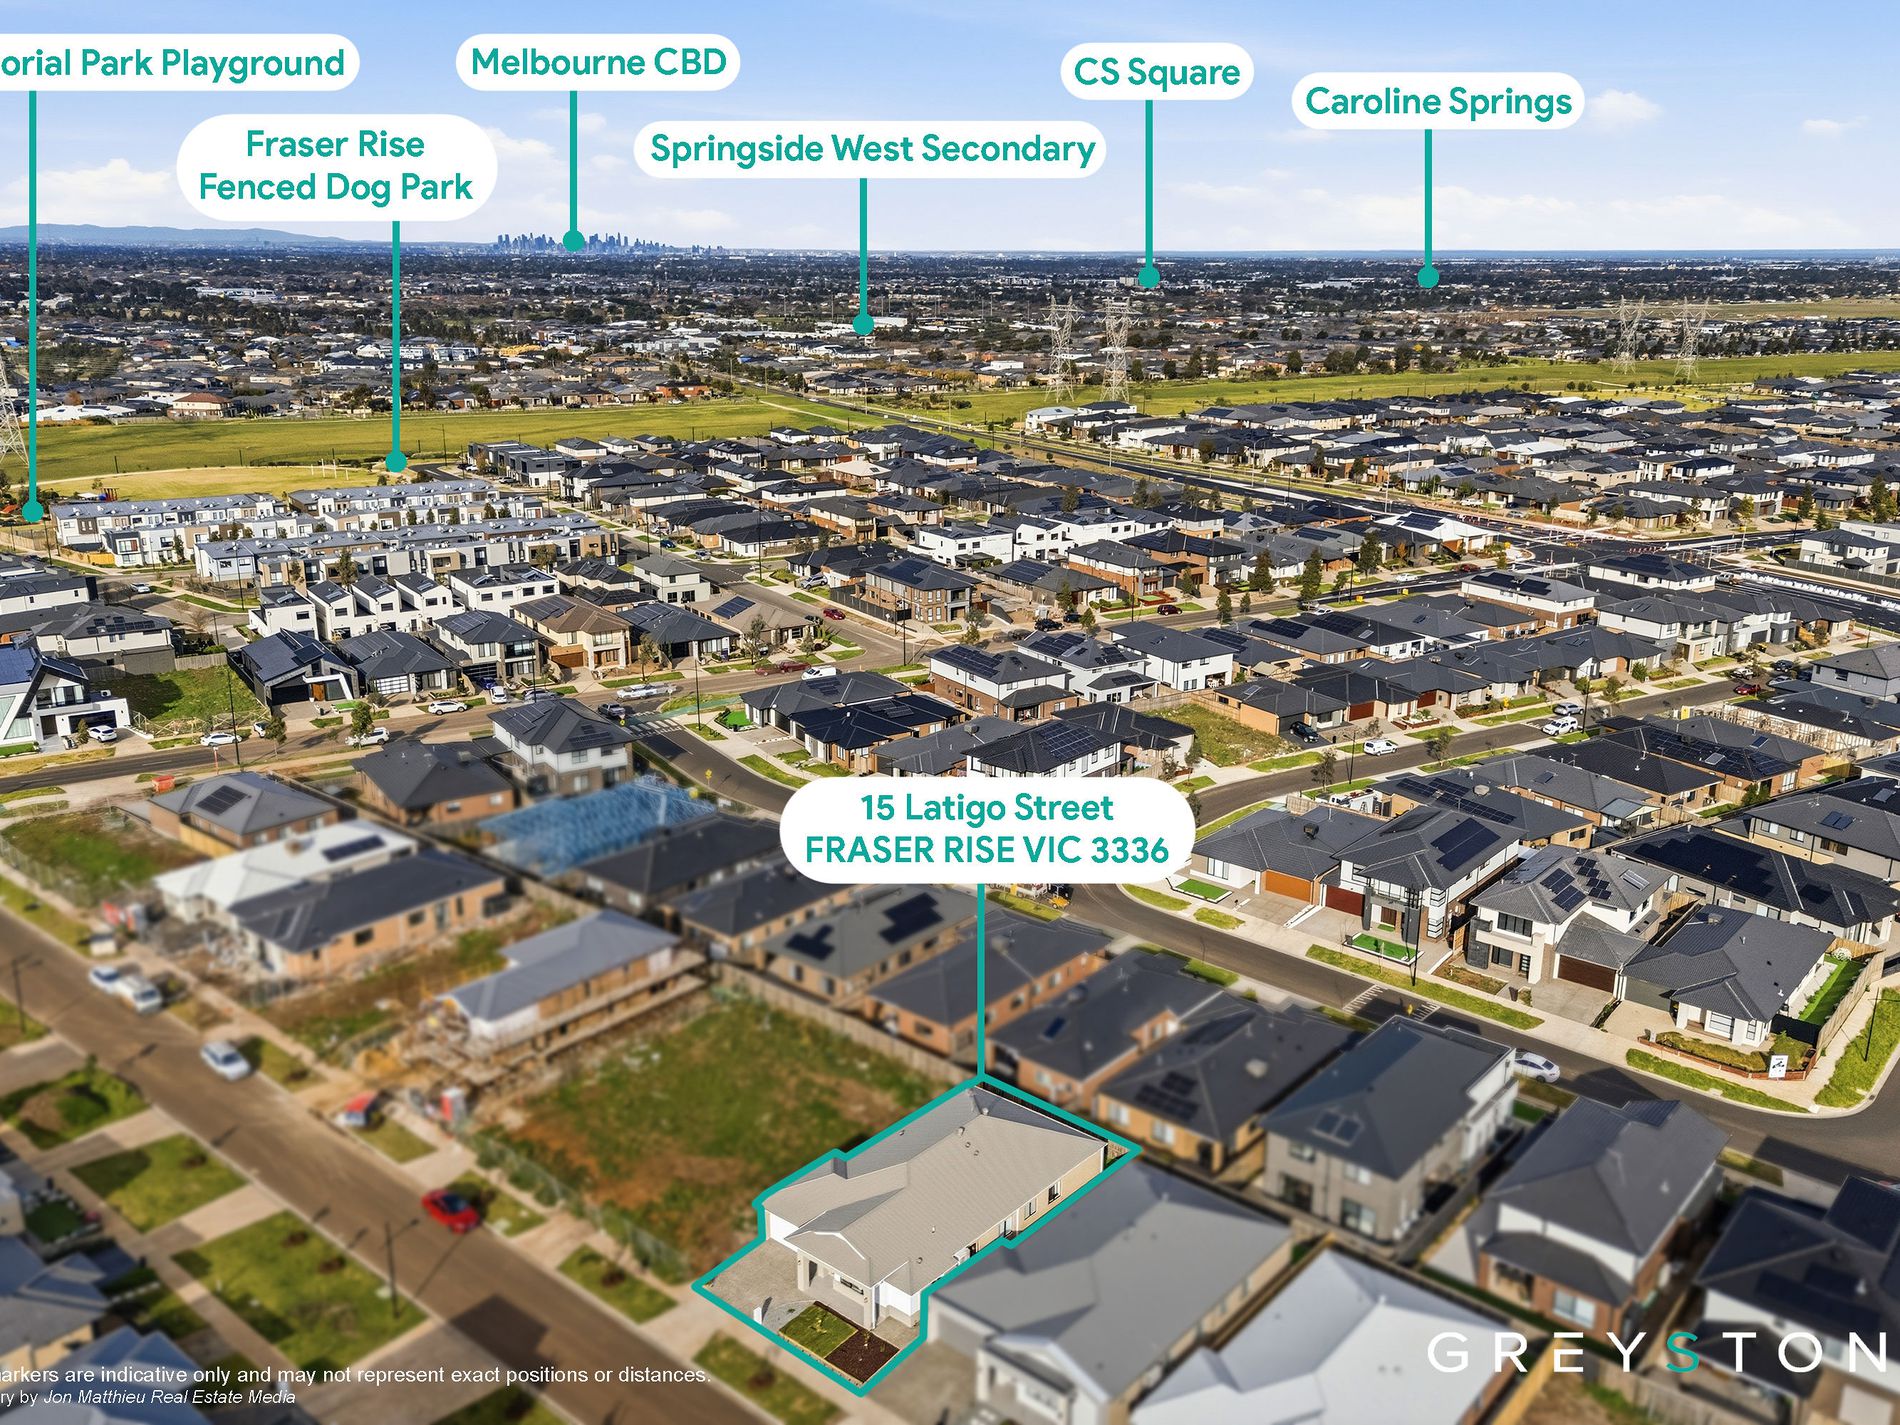
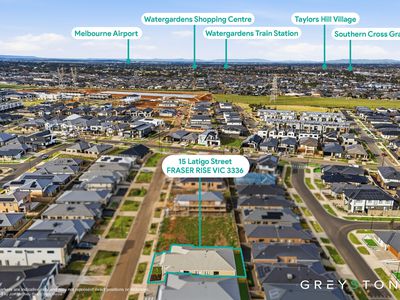
Ideally located close to quality schools, shopping centres, local parklands, cafes, public transport, and a wide range of essential amenities, this impressive home offers a lifestyle of convenience in one of Melbourne's fastest growing communities.
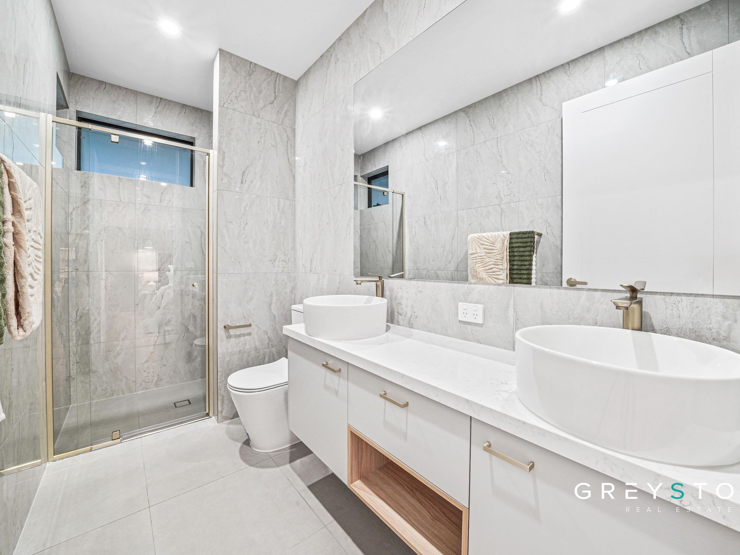
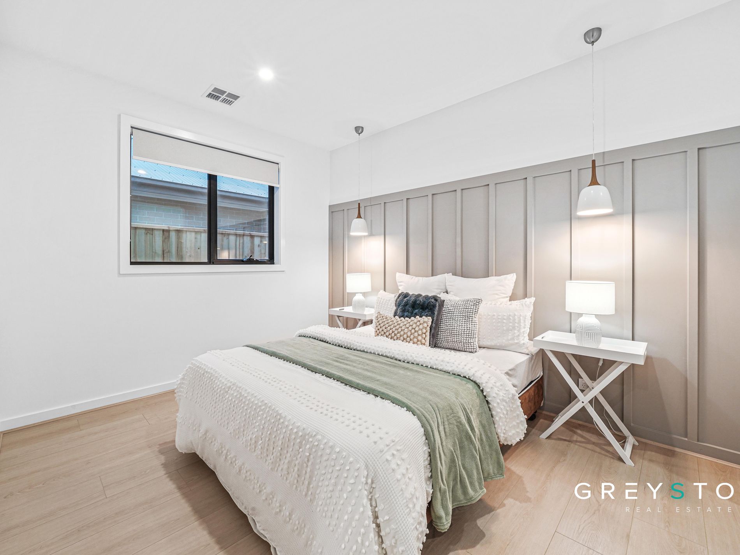
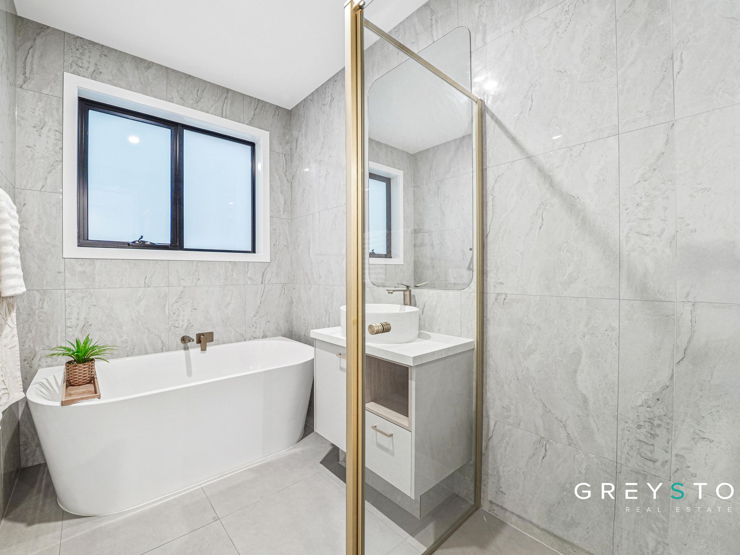
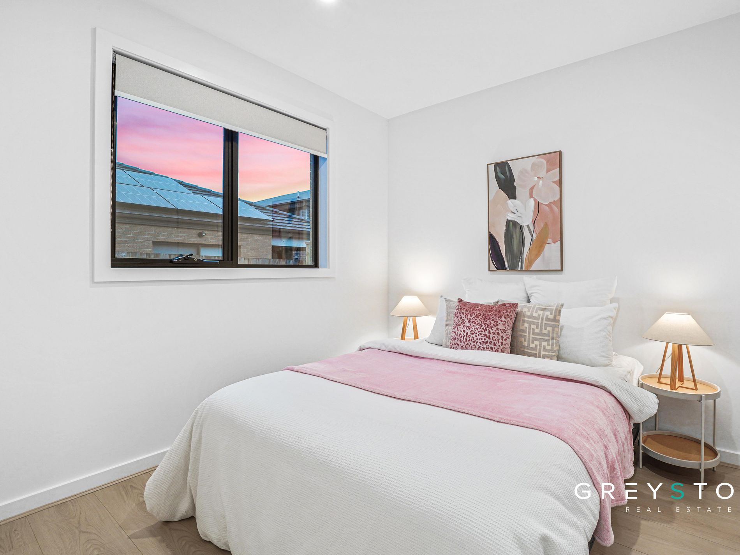
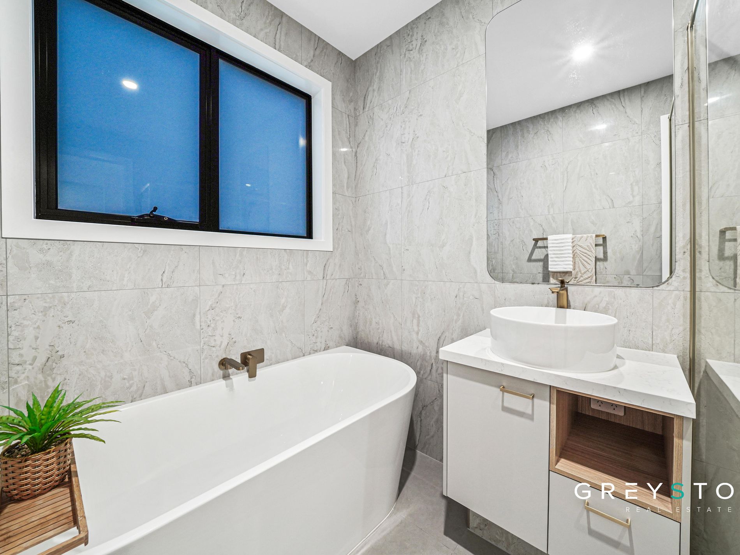
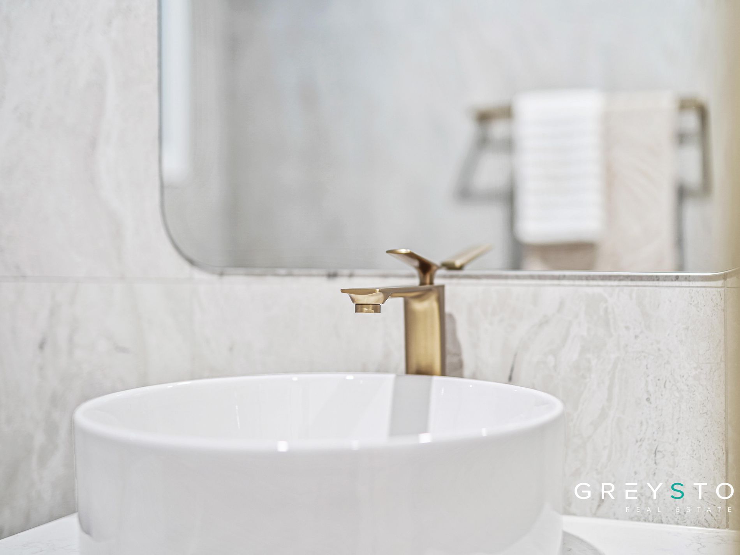
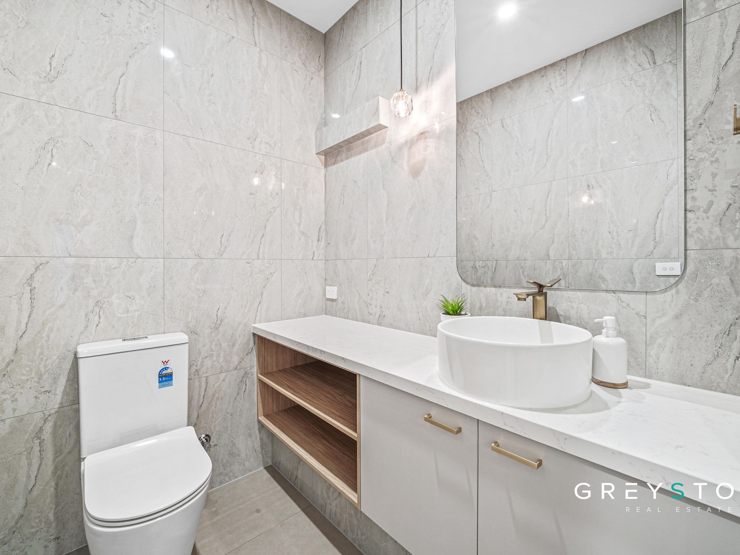
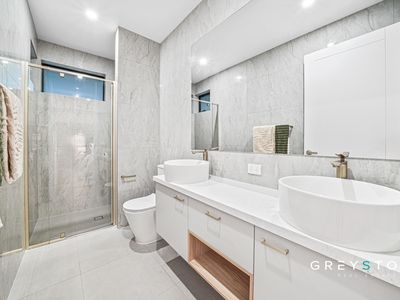
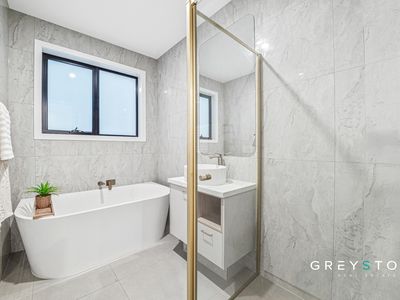
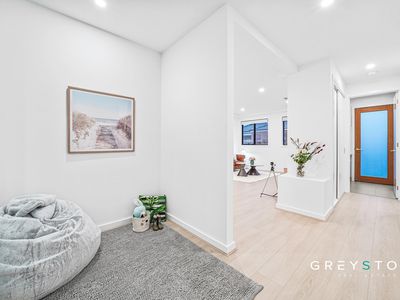
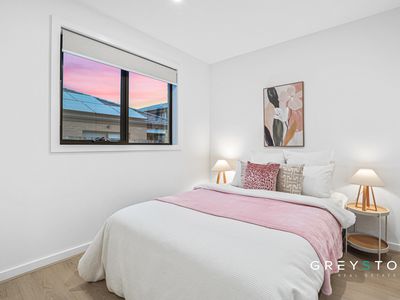
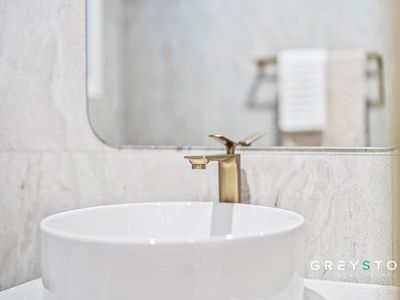
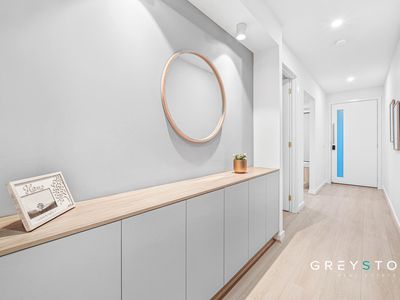
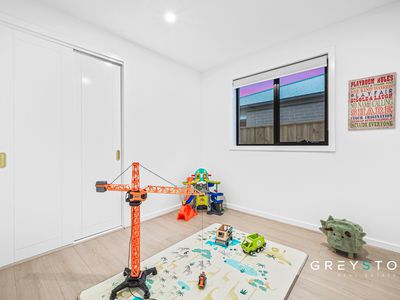
Stepping inside, you're immediately welcomed by soaring 2700mm ceilings, designer finishes, and a thoughtfully designed floorplan that caters perfectly to modern family living. The luxurious master suite is privately positioned and features a spacious walk in robe and a beautifully finished ensuite with floor to ceiling tiles, premium fittings, and elegant gold tapware. The second bedroom is complete with its own walk in robe, while the remaining two bedrooms include built in robes and are serviced by a stylish central bathroom.
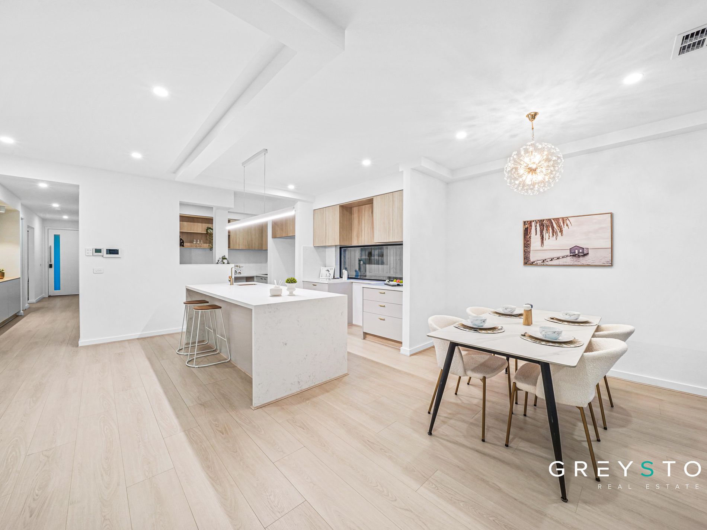
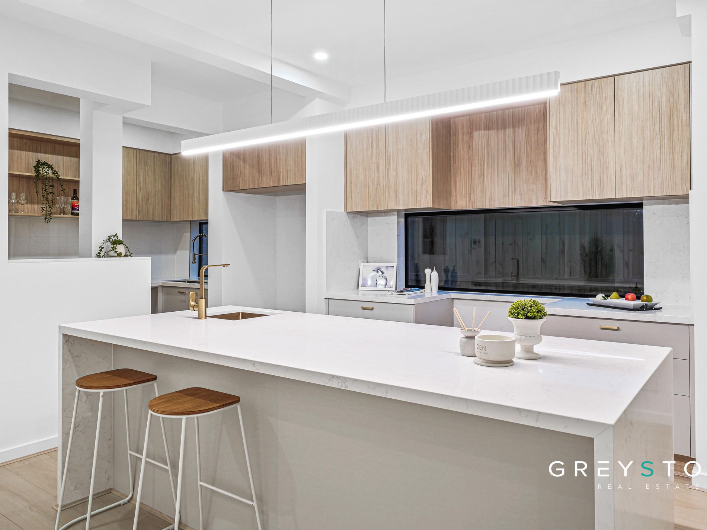
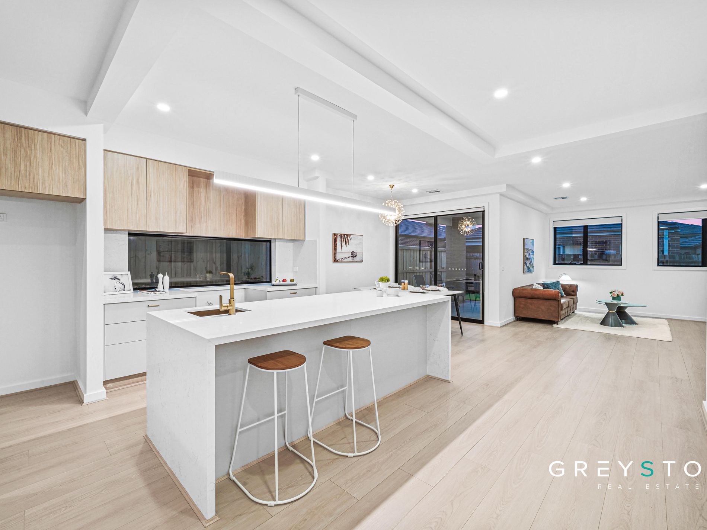
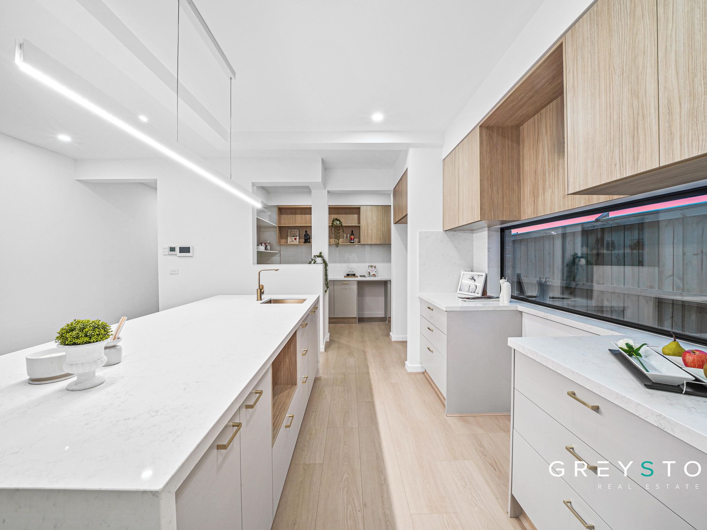
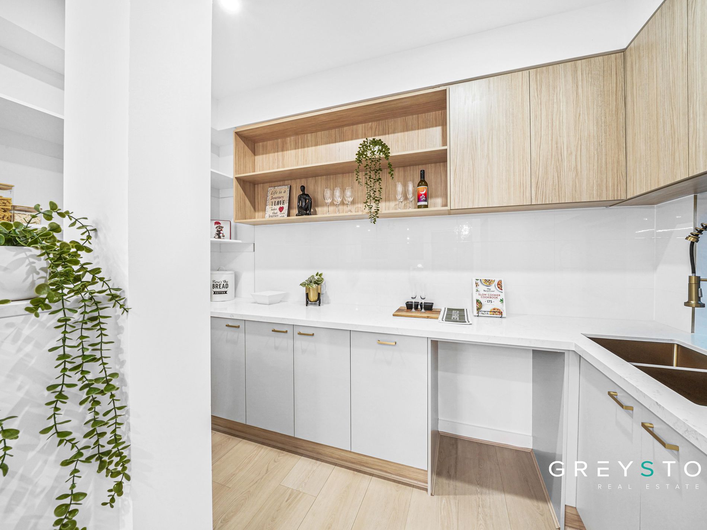
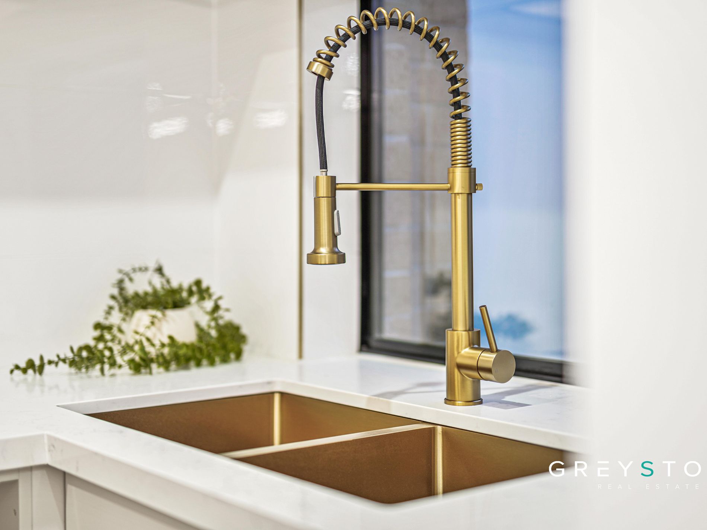
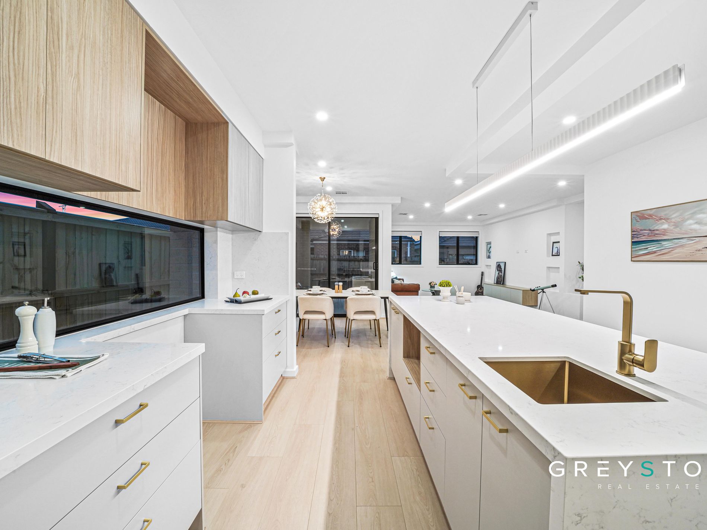
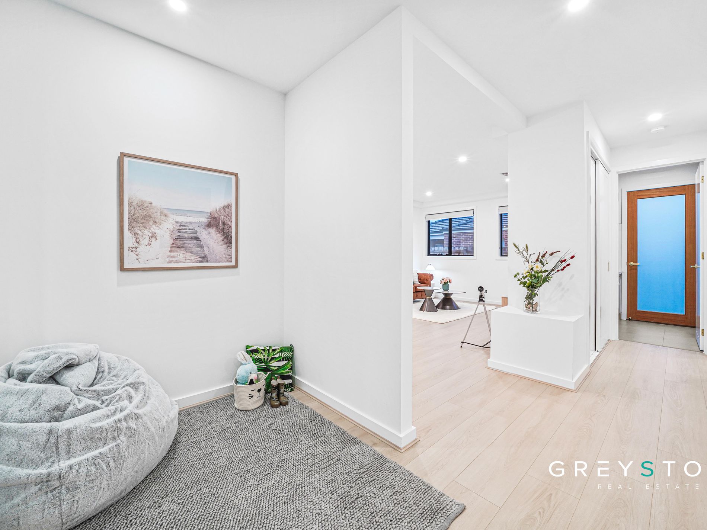
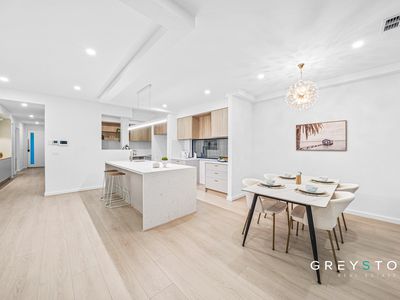
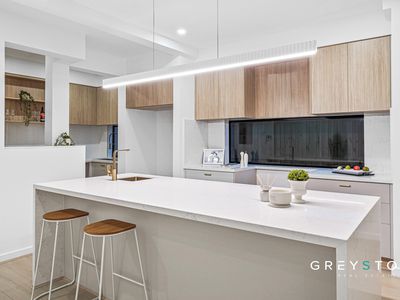
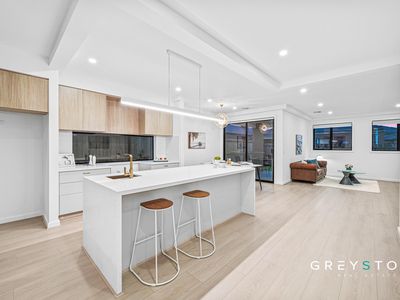
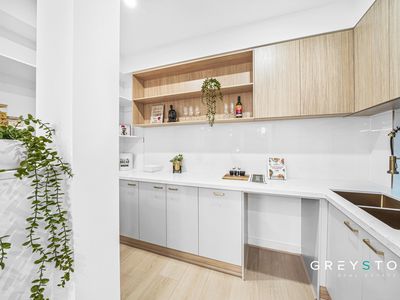
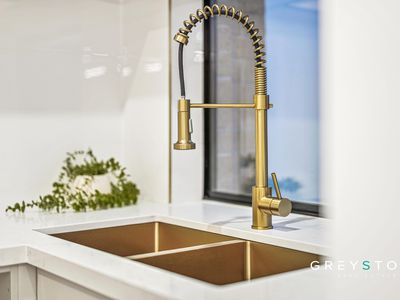
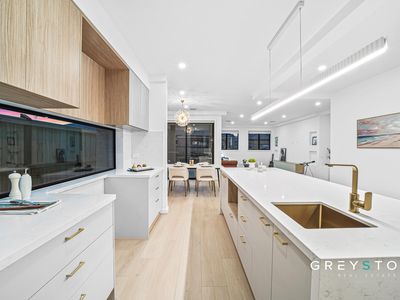
At the heart of the home, the expansive open plan kitchen, dining, and living area creates the perfect setting for both entertaining and everyday living. The designer chef's kitchen is beautifully appointed with premium Westinghouse appliances, stone benchtops, soft closing cabinetry, a butler style storage and servery, ample bench space, and striking gold tapware, delivering both practicality and timeless sophistication. Multiple living zones, including a formal lounge, provide flexibility for families of all sizes.
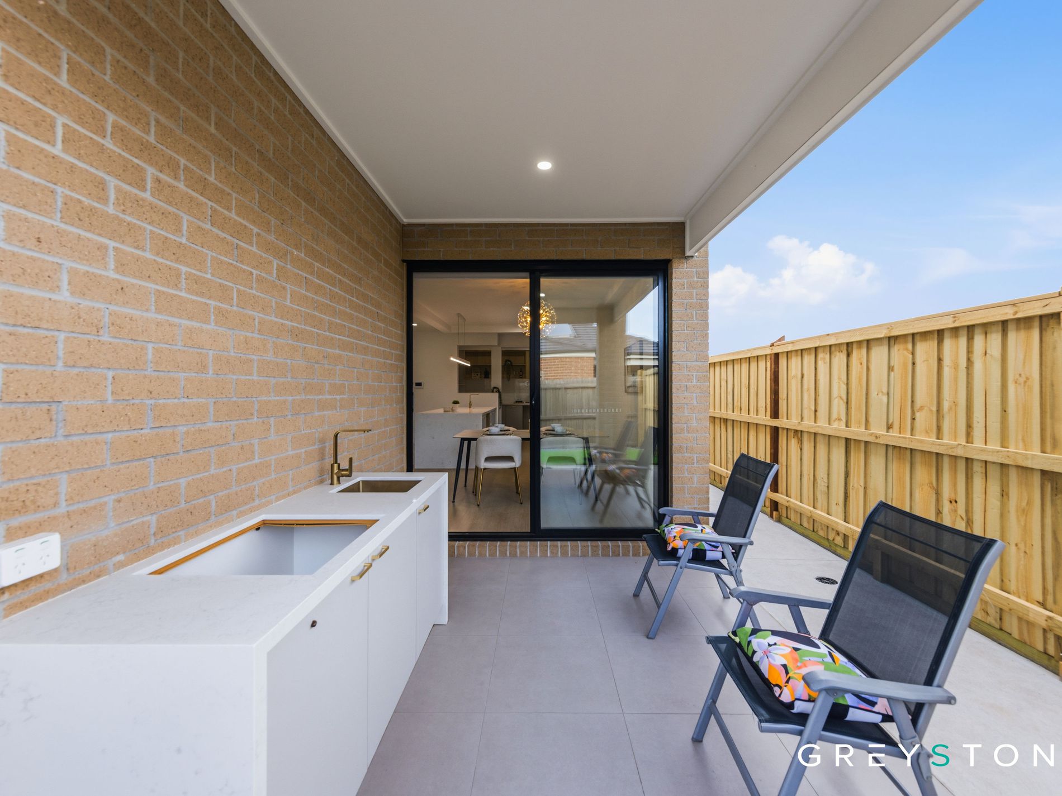
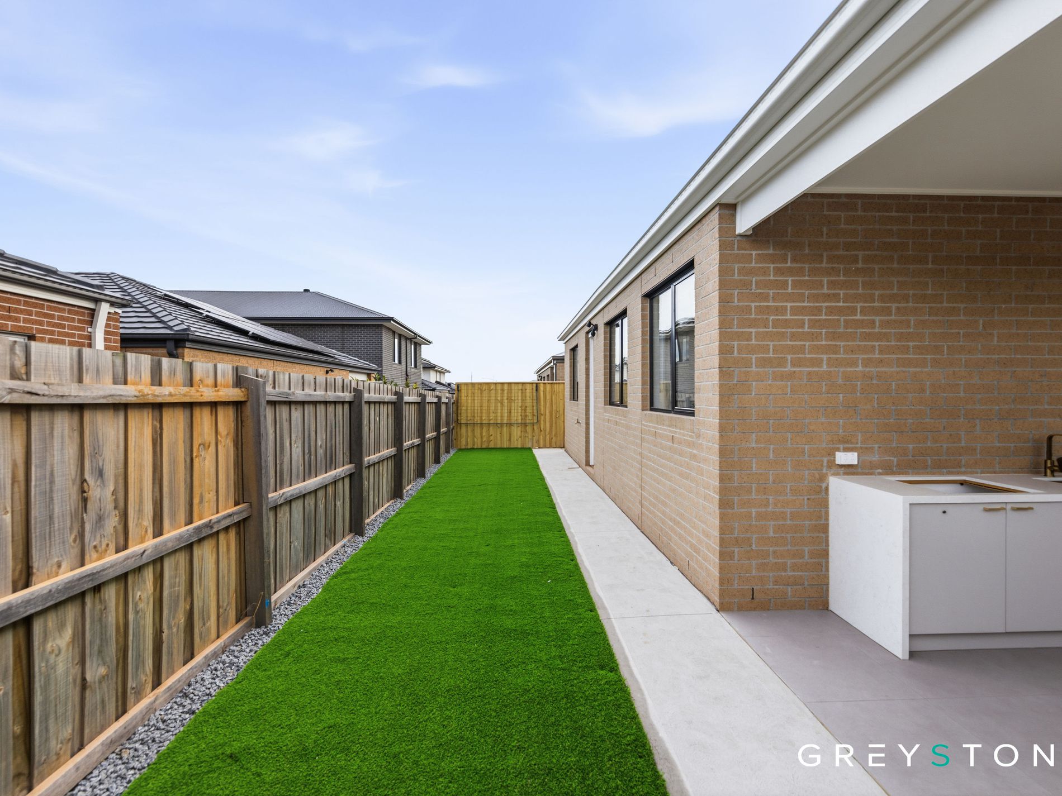
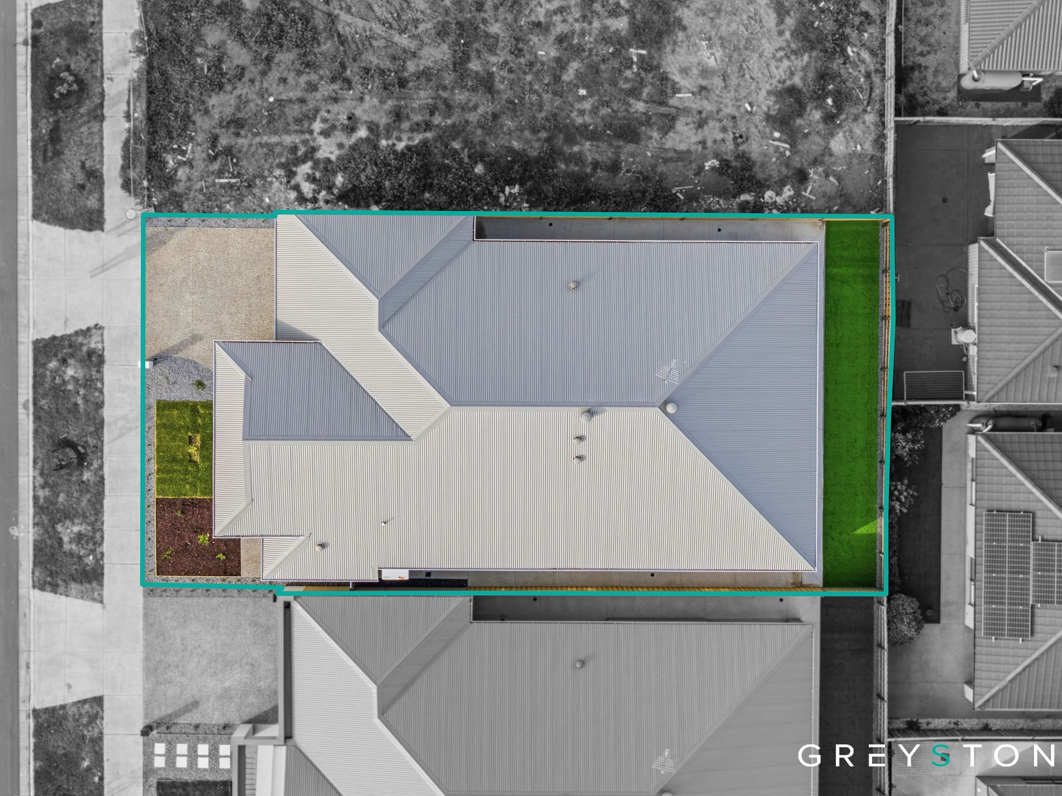
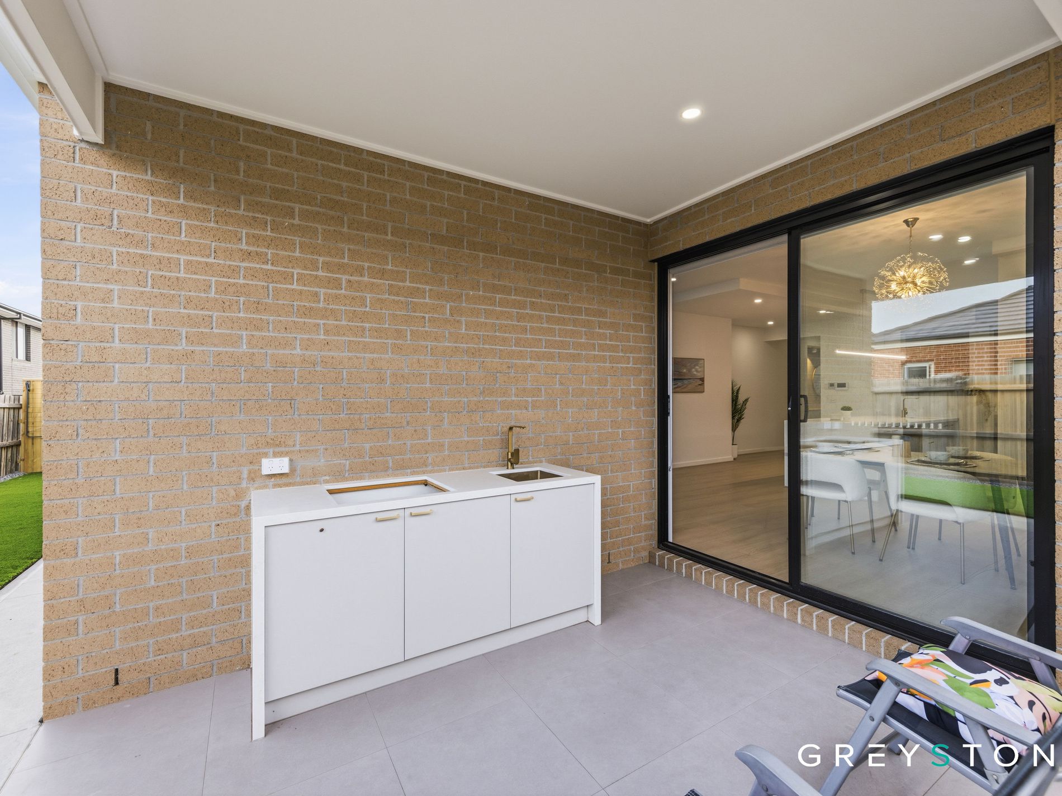
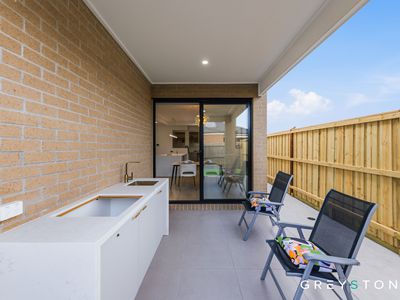
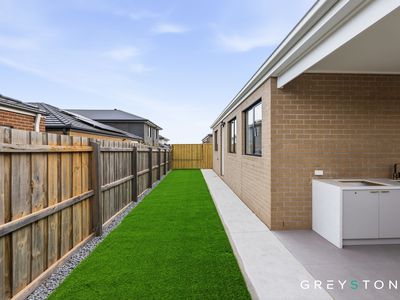
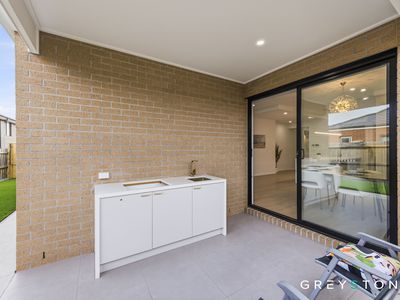
Large sliding doors seamlessly connect the indoor living area to a spacious tiled alfresco complete with a second outdoor kitchenette, creating the ideal space for entertaining family and friends throughout the year. The landscaped front and rear yards provide a low maintenance outdoor environment with plenty of room for children to play and families to enjoy.
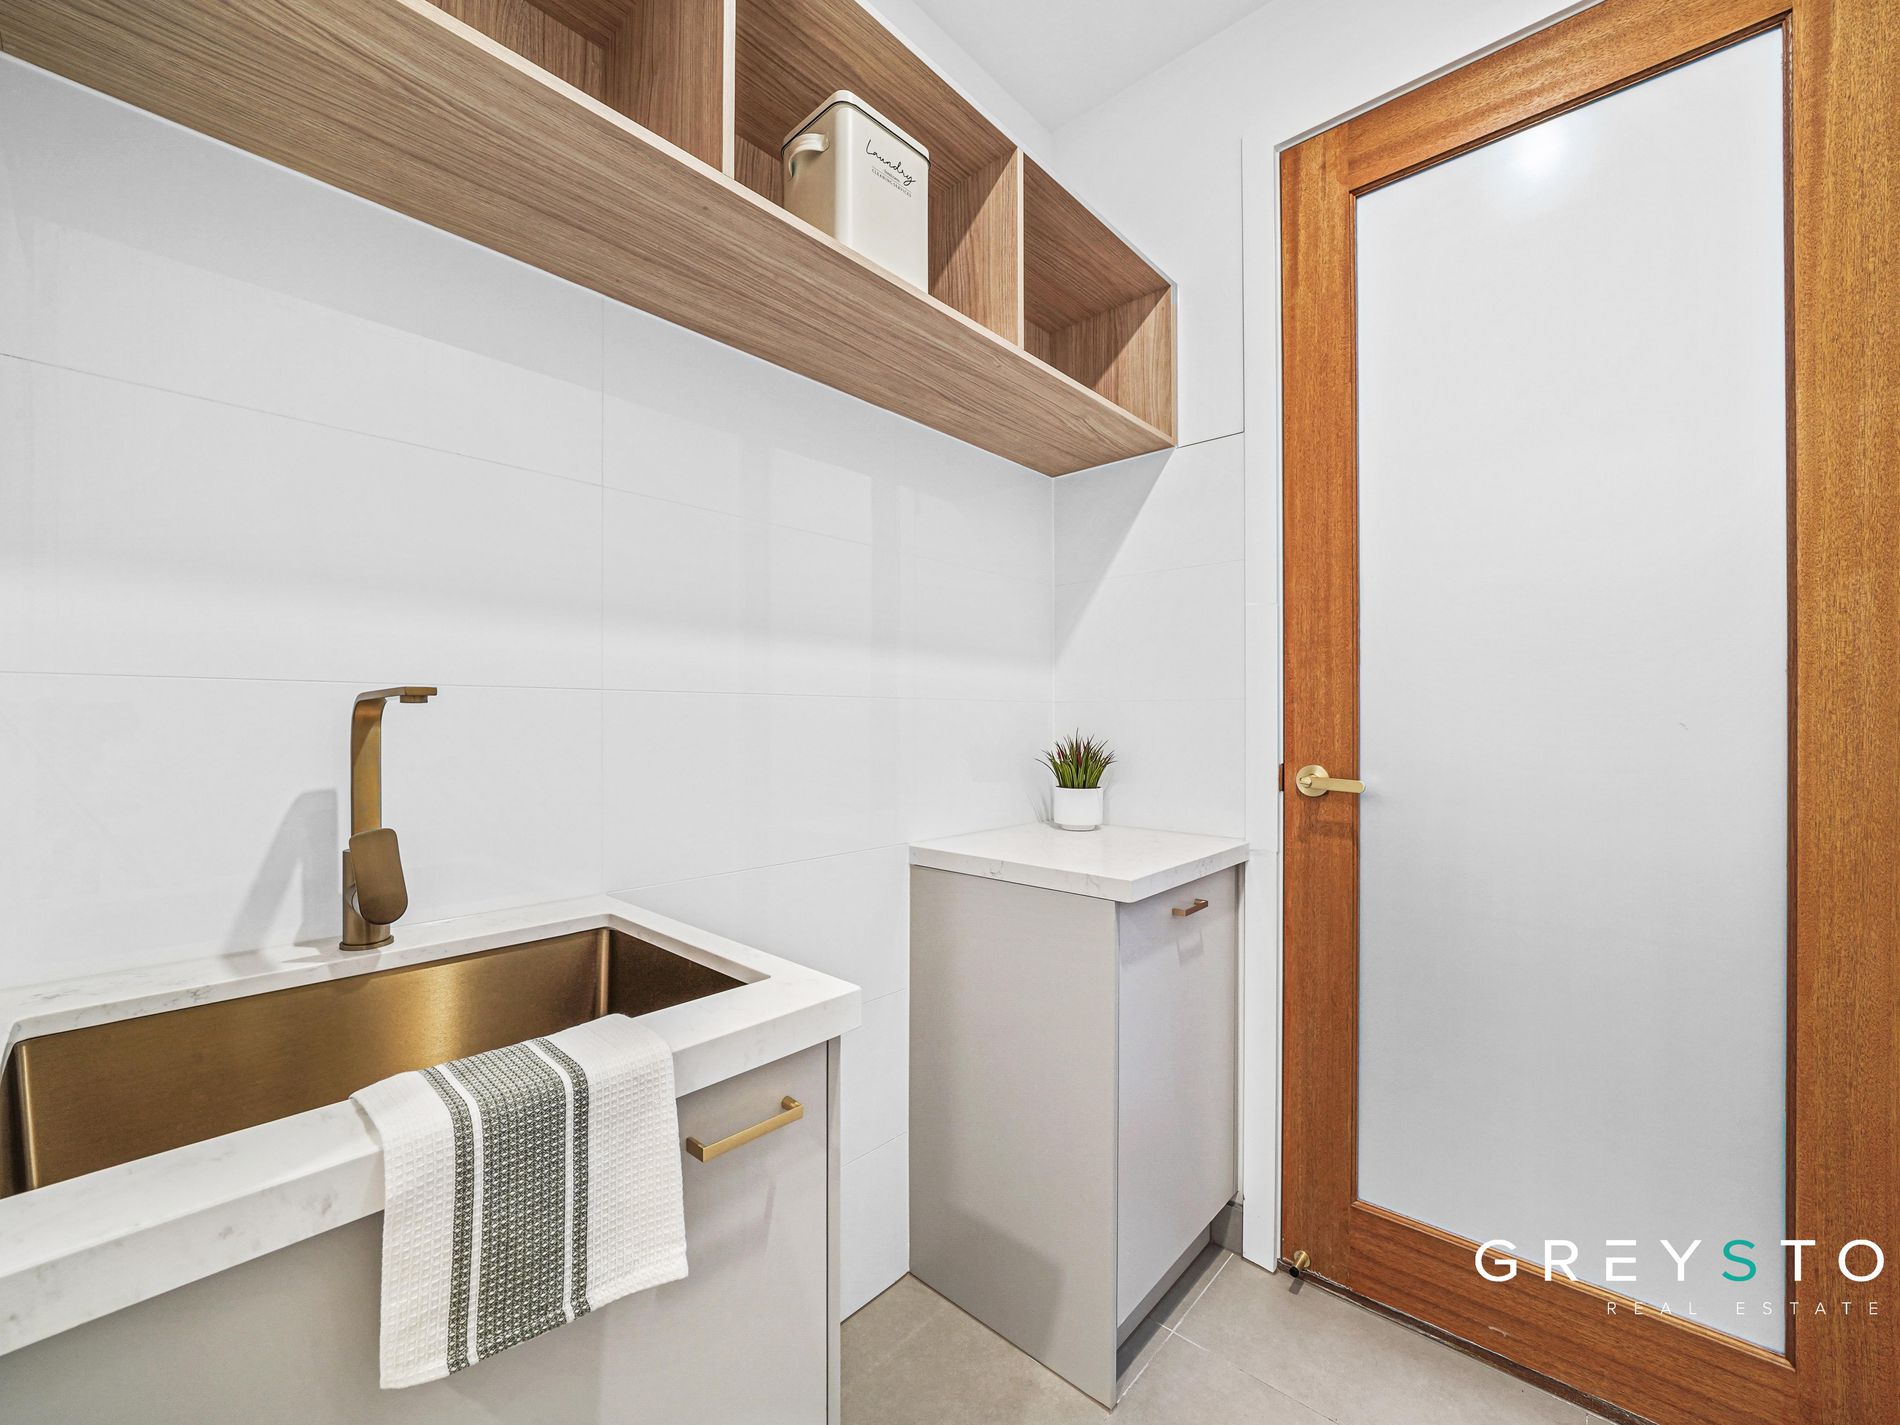
Additional features include zoned 12.5kW refrigerated heating and cooling, 3.5kW solar panels, an intercom doorbell, high designer doors, quality flooring throughout, LED and feature lighting, exposed aggregate driveway, concrete surrounding the home, and an impressive 7 Star Energy Efficiency rating, ensuring exceptional comfort, efficiency, and convenience.
Offering an outstanding combination of luxury, quality, and functionality, this move in ready residence delivers an exceptional family lifestyle in the thriving Fraser Rise community.
To arrange a private inspection or for more information, contact Div, Fareed, or the team at Greystone today.
A photo ID is required for all inspections.
DISCLAIMER: All stated dimensions/areas are approximate only. All information is general and does not constitute any representation on the part of the vendor or agent. Please refer to the following link for the most current version of the Due Diligence Checklist:
http://www.consumer.vic.gov.au/duediligencechecklist
Features
- Outdoor Entertainment Area
- Remote Garage
- Fully Fenced
- Intercom
- Broadband Internet Available
- Dishwasher
- Floorboards
- Solar Panels